
Current Price List
Prefab Home Prices and Models 2026
Images, room types and current list prices for 10 single and two-storey prefab home models, all on one page. Floor areas run from 48 to 227 m² and the list starts at $20,000. We also set out, line by line and without the marketing gloss, what the price includes, price per m², delivery, permits and the 3-4 week turnkey timeline.
Prefab home models and current prices
Each card opens the model’s own page, with floor plans, images and technical details. Prices come from our live list and match the price on the model page.
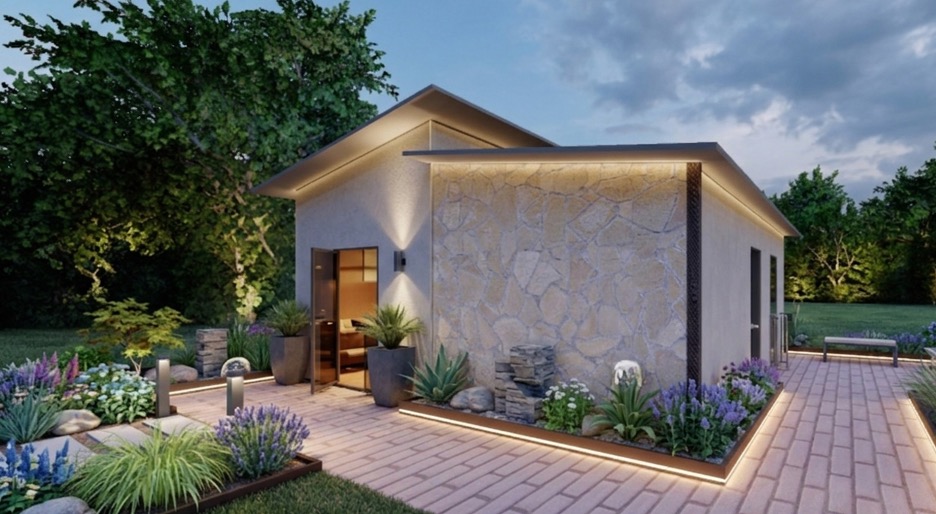
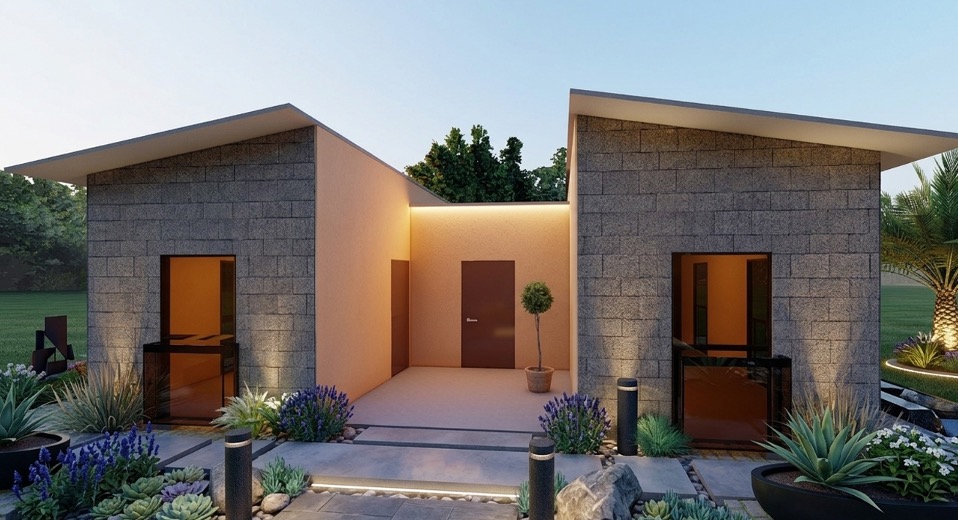
Single-storey models
Efficient step-free plans. The most popular class for country homes, retirement homes and first standalone houses; installation is fastest here.



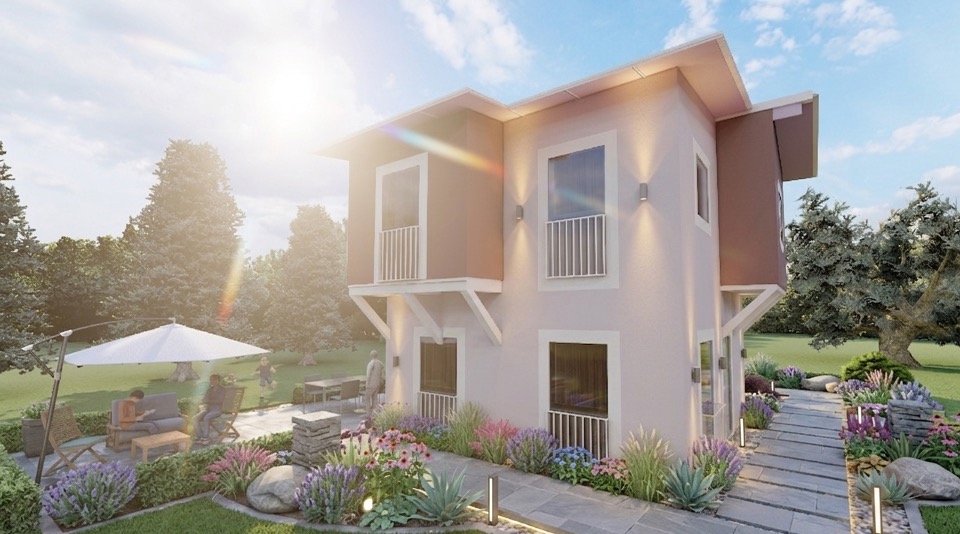
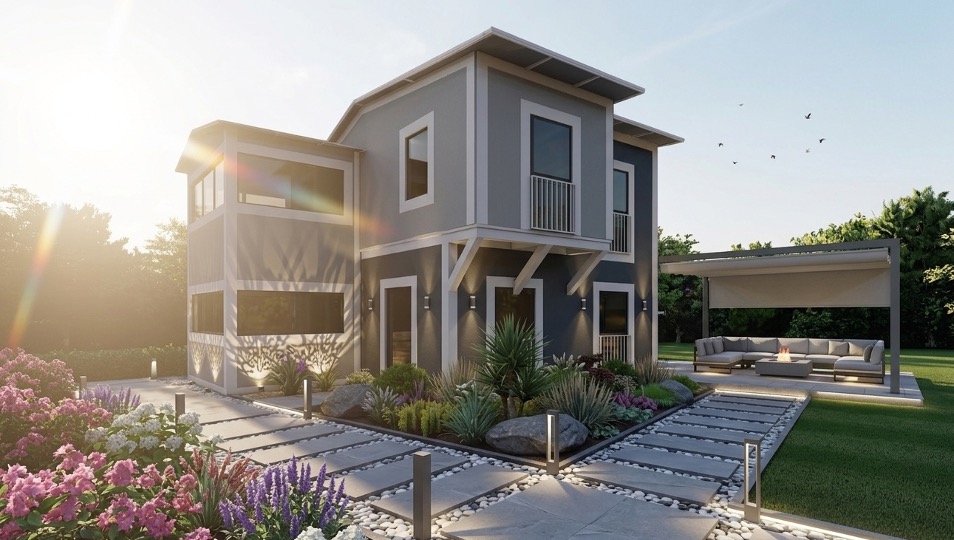
Two-storey models
Two floors of living on the same foundation footprint. For larger families and narrow plots with big needs. On parcels with a low ground coverage ratio, this layout is decisive.



Not seeing the plan you need? We adapt an existing model to your plot or design from scratch. How whole modules are built in the factory and joined on site is covered separately.
Price list and price per m²
This table is fed by our live price list; the price on the model page is the price here. Price per m² is the list price divided by the model’s floor area, so plans of different sizes can be compared on the same scale.
| Model | Area | Rooms | Floors | List Price | $/m² |
|---|---|---|---|---|---|
| Villa İz | 48 m² | 1+1 | 1 | $20,000 | $417 |
| Villa Mira | 48 m² | 1+1 | 1 | $20,000 | $417 |
| Villa Form | 66 m² | 3+1 | 2 | $29,000 | $440 |
| Villa Koru | 73 m² | 2+1 | 1 | $33,000 | $453 |
| Villa Eksen | 73 m² | 3+1 | 1 | $33,000 | $453 |
| Villa Vadi | 86 m² | 3+1 | 2 | $40,000 | $466 |
| Villa Nova | 99 m² | 2+1 | 1 | $45,000 | $455 |
| Villa Yuva | 100 m² | 3+1 | 2 | $45,000 | $450 |
| Villa Vera | 162 m² | 4+1 | 2 | $76,000 | $470 |
| Villa Lina | 227 m² | 6+1 | 2 | $100,000 | $441 |
Prices are list prices valid as of October 2026.
The list price covers the turnkey building scope; foundation, transport and plot-specific lines are calculated separately per parcel. Prices are on a Türkiye production and delivery basis.
Starting prices by room type
The same room count comes in different floor areas; the lowest price is the list price of the most affordable model of that room type. Room types follow the Turkish notation (bedrooms + living room).
| Room type | Models | Area range | Lowest price |
|---|---|---|---|
| 1+1 | Villa İz, Villa Mira | 48 m² | $20,000 |
| 2+1 | Villa Koru, Villa Nova | 73-99 m² | $33,000 |
| 3+1 | Villa Form, Villa Eksen, Villa Vadi, Villa Yuva | 66-100 m² | $29,000 |
| 4+1 | Villa Vera | 162 m² | $76,000 |
| 6+1 | Villa Lina | 227 m² | $100,000 |
What the price includes, and what it does not
Most price gaps in the market come from scope before quality: if one quote covers only the main structure and another a ready-to-live home, the two cannot be compared. So we state plainly what our list price covers and what is calculated separately per parcel.
Included in the list price (turnkey building scope)
- Load-bearing composite panel structure, with thermal, acoustic and moisture insulation in the panel core
- Exterior facade plus window and door joinery
- Interior wall, ceiling and floor finishes
- Kitchen and bathroom fit-out
- Electrical and plumbing installed in the factory, ready for connection
- Smart home system (standard in every model)
Not included; calculated separately per parcel
- Foundation and ground preparation (per the soil report)
- Transport (per the distance between factory and parcel)
- Architectural and structural projects plus permit fees
- Electricity, water and sewer connections, or a septic solution
- Work driven by slope and site conditions
- Optional packages
Plot-specific lines are confirmed in writing after the site survey. Throughout the process we provide technical input for your permit file with model and system details, and we offer a 10-year warranty and after-sales technical support; the warranty scope is written into the contract.
What drives the price?
Four lines set the price: floor area, plan content (rooms and wet areas), storey configuration and delivery scope. Price per m² is not linear; fixed-cost spaces such as the kitchen and bathroom push the unit price up in small plans, and more rooms mean more partition walls, doors and service points. So when you set a compact 1+1 beside a large 4+1, factor in plan density too.
Plot-driven variables come on top: foundation type per soil report, transport per distance, utility connections per parcel. Our model prices are the same list across Türkiye; only these plot-specific lines change from province to province.
Ask for it in writing: the scope list, whether plot lines are included, whether floor area is gross or net, material certificates and warranty terms. Also ask when the price was issued and how long it stays valid.
What is a prefab home?
A prefab home is a house whose wall panels, structural frame and utility runs are produced in a factory and assembled on site. Months of on-site construction move into a controlled production line; the site keeps only the foundation, assembly and connections. The result: a calendar measured in weeks and costs without surprises.
ifHaus builds in the permanent-home class with a composite modular system: load-bearing composite panels with insulation in their core, on a 1x1 metre modular grid, with electrical and plumbing runs prepared in the factory. The same production discipline underpins our modular villas; how it differs from steel systems is covered on the steel home comparison page.
Built to permanent-housing standards, these homes are the faster and more predictable route for country houses, primary residences, rental units and seasonal use alike.
Six things that separate ifHaus from an ordinary prefab
When you compare prices, compare the systems too; the difference usually hides in these six lines:
Load-bearing composite panel system: no rust, no rot, no termites; low mass is an advantage under seismic loads.
Composite panel walls: thermal, acoustic and moisture insulation built into the panel; no retrofit cladding.
Electrical and plumbing prepared in the factory: only connections happen on site.
Class-A CE-certified materials and a tested system: fire and seismic performance are documented.
An average of 3-4 weeks from contract to turnkey: factory production runs parallel to foundation work.
Transparent pricing: every model’s current price is published on the site; we sell by list, not by negotiation.
Prefab, reinforced concrete and steel: a short comparison
We set the three building methods side by side on the questions plot owners ask most. The prefab column describes the ifHaus composite modular system. ifHaus does not build steel homes; the steel column summarises steel-frame homes on the market in general terms.
| Criterion | Prefab (ifHaus composite modular) | Reinforced concrete | Steel frame |
|---|---|---|---|
| Structural system | Load-bearing composite panels; there is no separate frame | A frame built on site with formwork, rebar and poured concrete | A frame of steel profiles; walls are layered onto the frame |
| Assembly method | Factory-built modules arrive by truck and are joined on site with no crane or heavy machinery | Built in place: formwork, rebar and concrete cycles, curing times, then finishing work | The frame is erected on site; walls, insulation and finishes are completed on site or in the factory, depending on the project |
| Timeline | Production 10-14 days, site assembly 3-5 days; an average of 3-4 weeks from contract to turnkey | A site that runs for months; can exceed a year depending on scale and setbacks | Varies by project; grows longer as the share of site labour rises |
| Insulation | Made in the factory, in the panel core; no retrofit cladding needed | Added after the shell with layers such as external cladding; performance depends on workmanship | Layered onto the frame afterwards; thermal bridging risk along the profiles |
| Maintenance and corrosion | Composite material does not rust, rot or host insects | Damp and insulation defects can require costly repairs later | Protected by galvanising; the life of that protection depends on application quality |
| Cost predictability | The turnkey list price is fixed by contract from the start | Purchases and labour spread over time carry a risk of overrun | A very wide range by scope; frame-only and turnkey quotes must be read separately |
| Building permit | Required for a permanent home | Required for a permanent home | Required for a permanent home |
The comparison is qualitative and summarises general tendencies; exact timeline, scope and cost are settled on each project by plot conditions, plan and the chosen material level.
How long does a prefab home take?
For standard models, production and installation take an average of 21-28 days, or 3-4 weeks, from contract to turnkey. Most of that time passes in the factory: module and panel production runs 10-14 days. On-site assembly takes 3-5 days with no crane or heavy machinery, and connections and final checks take 2-4 days.
Soil study and foundation work run parallel to factory production, so they add nothing to the calendar. Permits follow the municipality’s schedule and are planned outside these averages; production preparation can run in parallel with them.
Your plot: zoning, farmland and permits
Whether the home fits your plot is set by the parcel’s zoning status: the ground coverage ratio (TAKS), the floor area ratio (KAKS) and setbacks from neighbours and the road define the buildable envelope. Our land calculator (in Turkish) estimates that envelope from these values and lists suitable models with reasons; the result is a preliminary assessment and does not replace a zoning certificate or permit.
A home used as a permanent residence counts as a building under Türkiye’s Zoning Law No. 3194, even if it is made in a factory, and requires a building permit; an occupancy permit is obtained after installation. On land zoned for housing the process is relatively standard. On agricultural land, a home may be possible only under certain conditions and with additional approvals; in village settlement areas and outside municipal and adjacent-area boundaries, the process can run through different authorities and in a different way.
This is a general outline; for a definitive answer, get written zoning information from the municipality or authority responsible for the parcel. Discuss site access early too: no crane is needed for installation, but the delivery vehicle must be able to reach the parcel.
Delivery and installation across Türkiye
Modules are made at our Istanbul factory and shipped to every province in Türkiye with insured transport. Model prices are the same list in every province; transport is priced separately in the quote by the distance between factory and parcel, and confirmed in writing after the site survey.
The logistics stage takes 1-3 days. Because installation uses no crane or heavy machinery, we can also work on plots with narrow streets or slopes; the delivery vehicle only needs to reach the parcel.
Province pages
We keep climate, land and installation notes for these provinces on separate pages (in Turkish); we install in provinces not listed here on the same terms.
See it before you decide
We do not expect you to decide without seeing production and a finished home. A one-minute introduction video shows how the system moves from factory to handover.
- Our show home is in Tuzla, Istanbul; you can visit by appointment.
- Production takes place at our factory in Istanbul, which you can also see during the process.
- The building system has passed fire and earthquake testing; test reports are shared on request.
- 10-year warranty and 24/7 after-sales support; the warranty scope is written into the contract.
Prefab home FAQ
Straight answers to the questions we hear most; figures are calculated from the current price list.
How much does a prefab home cost in 2026?
The ifHaus list has 10 models. List prices run from $20,000 (Villa İz, 48 m²) to $100,000 (Villa Lina, 227 m²). Price per m² runs from about $417 to $470 depending on the model. The list price covers the turnkey building scope; foundation, transport and plot-specific lines are calculated separately per parcel.
What does the price include?
The list price covers the turnkey building scope: the load-bearing composite panel structure, insulation, exterior facade, joinery, interior finishes and kitchen and bathroom fit-out; electrical and plumbing are prepared in the factory and a smart home system is standard in every model. Foundation and ground preparation, transport, project and permit fees, and electricity, water and sewer connections are calculated separately per parcel.
How much does a 100 m² prefab home cost?
There are two models in the 100 m² band on our list: Villa Yuva (100 m², 3+1, two-storey): $45,000; Villa Nova (99 m², 2+1, single-storey): $45,000. That works out at about $450 and $455 per m². Foundation, transport and plot-specific lines are calculated separately per parcel.
How much do 2+1 and 3+1 prefab homes cost?
In Turkish notation, 2+1 means two bedrooms plus a living room. 2+1 plans come in two models, with list prices from $33,000 (Villa Koru, 73 m²) to $45,000 (Villa Nova, 99 m²). 3+1 plans come in four models, with list prices from $29,000 (Villa Form, 66 m²) to $45,000 (Villa Yuva, 100 m²). Within the same room count, floor area and storey layout set the price; foundation, transport and plot-specific lines are calculated separately.
Should I choose single-storey or two-storey?
The single-storey models (Villa İz, Villa Mira, Villa Koru, Villa Eksen, Villa Nova) offer step-free, horizontal living and cover 48-99 m². The two-storey models (Villa Form, Villa Vadi, Villa Yuva, Villa Vera, Villa Lina) give two floors of living on the same foundation footprint and cover 66-227 m². On narrow parcels or those with a low ground coverage ratio, a two-storey layout is decisive; on a wide, level plot a single-storey plan is a strong alternative.
Is delivery and installation available across Türkiye?
Yes. We install in every province of Türkiye. Modules are made at our Istanbul factory and reach your plot with insured transport; transport is priced separately in the quote by the distance between factory and parcel. Assembly takes 3-5 days with no crane or heavy machinery; the delivery vehicle only needs to reach the parcel.
Does a prefab home need a building permit?
Yes. A prefab home used as a permanent residence counts as a building under Türkiye’s Zoning Law No. 3194 and requires a building permit; an occupancy permit is obtained after installation. The process follows the same steps as conventional construction: architectural project, structural calculations and municipal approval. In village settlement areas outside municipal and adjacent-area boundaries, a building permit is not required, but the site studies and projects must be approved by the provincial governorship. The application is made in the plot owner’s name; ifHaus provides technical input for the permit file with model and system details.
Can a home be built on farmland, in a village or on zoned land?
On land zoned for housing the process is relatively standard: a zoning certificate is obtained, projects are prepared and installation begins with a permit. On agricultural land, a home may be possible only under certain conditions and with additional approvals; permits such as non-agricultural use approval may come into play, and there is no general exemption. In village settlement areas and outside municipal and adjacent-area boundaries, the process can run through different authorities. For a definitive answer, get written zoning information from the municipality or authority responsible for the parcel.
Are prefab homes cold in winter?
Not when the system is properly insulated. In ifHaus panels, thermal insulation comes from production in the panel core, so layer continuity is inherent to the structure and no retrofit cladding is needed. Windows and joinery are selected to match. The idea of a cold prefab comes from uninsulated, older-generation summer structures.
How long does a prefab home last?
A single figure would be misleading; material quality, production standards, assembly accuracy and regular maintenance determine building life. Composite material does not rust, rot or host insects; a home built with this structure keeps its comfort for decades with regular maintenance. The warranty scope and term are written into the contract.
Are ifHaus homes earthquake resistant?
What matters is not the name of the system but engineering and execution. The ifHaus building system has passed earthquake and fire testing and is built from Class A CE-certified materials; the composite system’s low mass is an advantage under seismic loads. Every project is verified by structural calculation against the plot’s ground conditions.
Can the home be dismantled and moved elsewhere?
ifHaus homes are built as permanent residences on a permanent foundation and require a building permit; they are not in the movable-structure category. Dismantling and moving to another parcel is technically possible with a modular system, but it is an exceptional scenario assessed separately for each project.
Can model plans be changed to suit the plot?
Yes. We adapt the plan to your plot and needs; changes are resolved within the 1x1 metre modular grid, which keeps the plan efficient. If your needs do not match a plan on the list, we also design from scratch through the land-specific design flow.
Prefab or reinforced concrete, which makes more sense?
It depends on budget, timeline and plot conditions. Prefab’s concrete advantages are speed (weeks), fixed-price predictability and factory quality control; reinforced concrete remains the standard for multi-storey projects and fully free-form architecture. At the scale of a low-rise detached home, the modular system’s time and budget advantage stands out.
If your plot is ready, let’s build the timeline together
Share your location and needs; we’ll come back with a plan, scope, current price and a clear delivery schedule.