
Villa Lina
Lina is an elegant modular villa developed for comfortable family living, with a compact two-storey plan, a generous veranda and a modern facade design.
- Total Area
- 227 m²
- Rooms
- 7
- Storeys
- 2
- Ceiling Height
- 3
Technical Specifications
Every detail planned, measured and ready to build
Total Area
227 m²
Rooms
7 6+1 Enclosed Kitchen 3 Bathrooms/WC
Storeys
2
Ceiling Height
3
Electrical Installation
Plumbing
Smart Home System
Life in this model
ifHAUS Lina brings modern comfort together with a detached way of living immersed in nature. Its two-storey plan keeps living areas and private quarters clearly balanced, while the generous veranda extends daily life out into the garden. Large window openings fill the interiors with natural light, while the clean geometric volume and strong roofline give the model a contemporary character. With its parking area, extensive garden use and outdoor seating zone, Lina is a functional solution for both year-round living and a second home.
Gallery
Other models
All models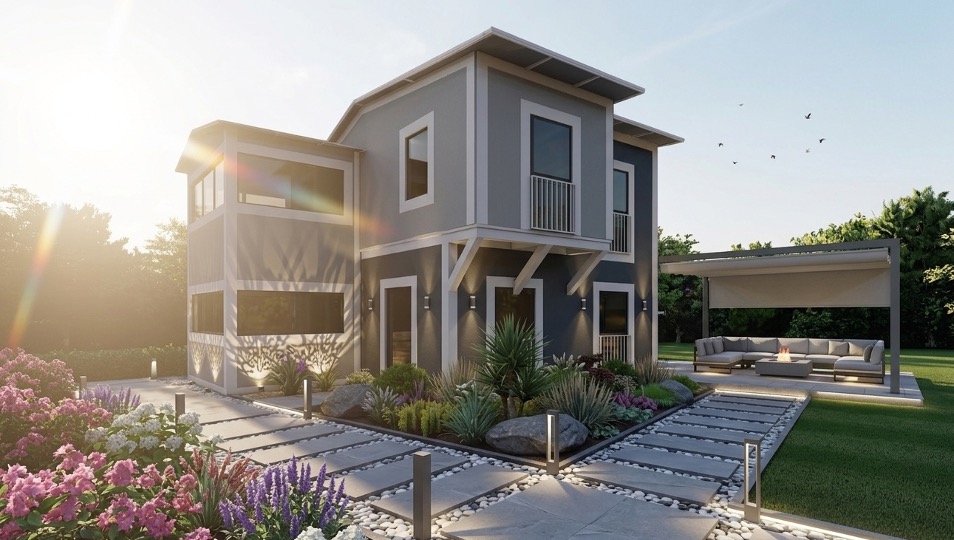
A tailored quote for Villa Lina
Let us plan pricing, installation and delivery together, shaped around your land and your needs. A CE-certified, earthquake- and fire-tested modular structure.