
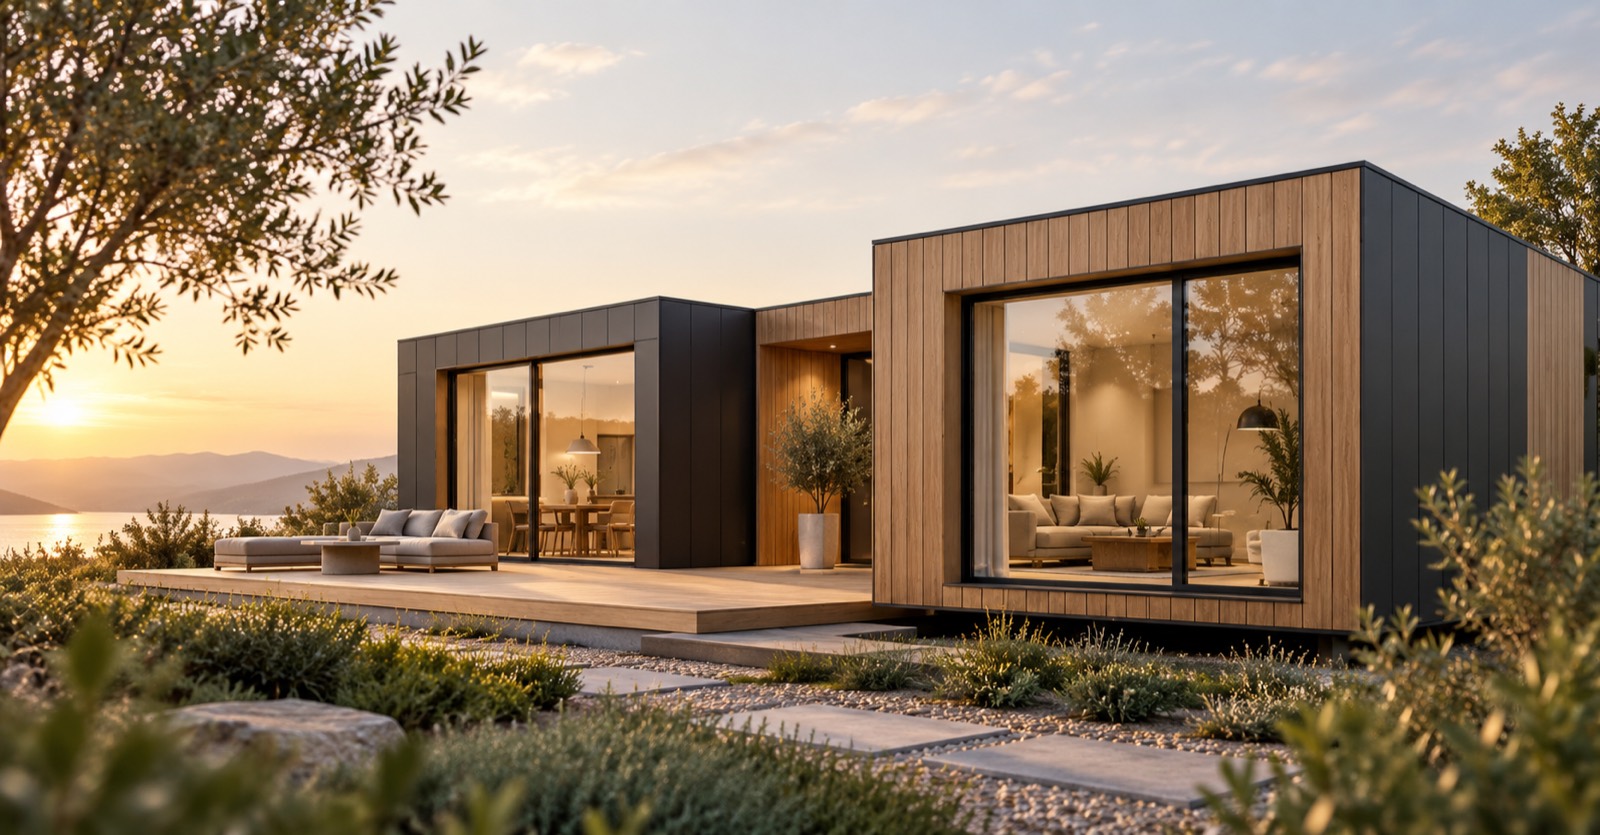
Modular Homes
Modular Homes
A modular home is built from room-scale modules produced in the factory (interiors included) and joined on your plot. This page explains how the module system works, how prices form and what the model range looks like.
What is a modular home?
A modular home is a house whose room-scale sections (walls, floor, ceiling, installations and most interior finishes) are produced in the factory as modules and joined on site. In the ifHaus system this assembly requires no crane or heavy machinery. No walls are built on site; finished volumes are placed side by side and stacked.
The difference from the wider prefab family is production depth: in classic prefab, panels are joined on site and part of the interior work happens on the plot; in a modular home, volumes leave the factory with bathrooms tiled and kitchens installed. Site time drops to days, and quality control moves fully into factory discipline.
ifHaus builds modular homes with a composite modular system: the load is carried by insulated composite panels on a 1x1 metre modular grid; in villa-class plans we call the same system a "modular villa". How it differs from steel systems is covered on the steel home comparison page, the wider family on the prefab homes page.
Modular home options
Module count and layout define the plan; we work across three configurations:
Single-module compact homes
Plans completed in one module, in the 48-73 m² band. The fastest route for country homes and compact standalone living; transport and assembly finish within days.
Multi-module family homes
Two or more modules joined side by side, 86-162 m². Wide living rooms and 3+1 layouts live in this class; the module joint is invisible from inside.
Two-storey modular villas
Modules stacked into two-storey villa plans running from a compact 66 m² up to 227 m²; twice the living area on the same foundation footprint. See floor plans on the model pages.
Six structural advantages of the modular system
What separates modular production from a conventional site translates directly into comfort and calendar:
Interior finishes completed in the factory: bathrooms, kitchens and flooring are done in a controlled environment.
Load-bearing composite panel system: modules keep their geometry through lifting and transport.
Insulation inside the panel: thermal, acoustic and moisture performance comes as a built-in layer.
Days on site: assembly takes 3-5 days with no crane or heavy machinery, connections and handover 2-4 days.
Expandable by design: new modules can be added as needs grow, when planned from the start.
Class-A CE-certified materials with tested fire and seismic performance.
Modular home prices: current model list
The table is fed by our live price list; the price on the model page is the price here. Prices are on a Türkiye production and delivery basis.
| Model | Area | Rooms | Floors | Current Price |
|---|---|---|---|---|
| Villa İz | 48 m² | 1+1 | 1 | $20,000 |
| Villa Mira | 48 m² | 1+1 | 1 | $20,000 |
| Villa Form | 66 m² | 3+1 | 2 | $29,000 |
| Villa Koru | 73 m² | 2+1 | 1 | $33,000 |
| Villa Eksen | 73 m² | 3+1 | 1 | $33,000 |
| Villa Vadi | 86 m² | 3+1 | 2 | $40,000 |
| Villa Nova | 99 m² | 2+1 | 1 | $45,000 |
| Villa Yuva | 100 m² | 3+1 | 2 | $45,000 |
| Villa Vera | 162 m² | 4+1 | 2 | $76,000 |
| Villa Lina | 227 m² | 6+1 | 2 | $100,000 |
Foundation, transport and plot-specific lines are excluded and calculated per parcel. See the price guides or request a quote for the full breakdown.
What drives modular home prices?
The main price driver is module count and total floor area; plan content (wet areas, kitchen layout) and storey configuration come second. The more work finishes in the factory, the fewer variables remain on site, which is why modular pricing is the most predictable in construction.
Plot-driven lines stay separate in every system: foundation per soil report, transport per distance, utility connections per parcel. When comparing quotes, force them onto the same scope: modules + assembly + interior finishes + connections.
How long does a modular home take?
An average of 3-4 weeks from contract to turnkey for standard models. Module production runs 10-14 days in the factory while the foundation is prepared on site; on-site assembly takes 3-5 days with no crane or heavy machinery, connections and final checks 2-4 days.
Such a short site phase also matters for neighbours and noise: activity on your plot rarely exceeds a week.
Read the three-week installation diaryModular home FAQ
Short, straight answers to the most common questions:
What is the difference between a modular home and a prefab home?
Both are factory-built; the difference is production depth. In prefab, panels are joined on site and some interior work happens on the plot; in modular, room-scale volumes leave the factory with bathrooms and kitchens finished and are only joined on site. Modular offers a shorter site phase and deeper factory quality control.
How much does a modular home cost in 2026?
The current ifHaus list starts around $20,000 (999,000 TL) and rises with module count, floor area and plan content. Every model’s live price is published in the table on this page; foundation, transport and plot lines are calculated per parcel.
How long does a modular home take to install?
An average of 3-4 weeks from contract to turnkey. Factory production runs parallel to foundation work; on-site assembly takes 3-5 days with no crane or heavy machinery, and total activity on the plot rarely exceeds a week.
Are modular homes earthquake-resistant?
The composite modular system behaves favourably under seismic loads thanks to its low mass compared with reinforced concrete; the system is tested for fire and seismic performance and built with Class-A CE-certified materials. Every project is verified with structural calculations for its specific soil conditions.
Can a modular home be extended later?
Yes; that is one of the system’s natural advantages. When the plan anticipates growth from the start, new modules can be added as needs expand. Raise it during the design phase and we plan for it.
Does a modular home need a building permit?
Yes; a modular home used as a permanent residence requires a building permit, following the same steps as conventional construction: architectural project, structural calculations and municipal approval. We prepare the technical documents during design.
Let’s plan your modular home together
Share your plot and needs; we’ll come back with a module layout, plan, current price and delivery schedule.