
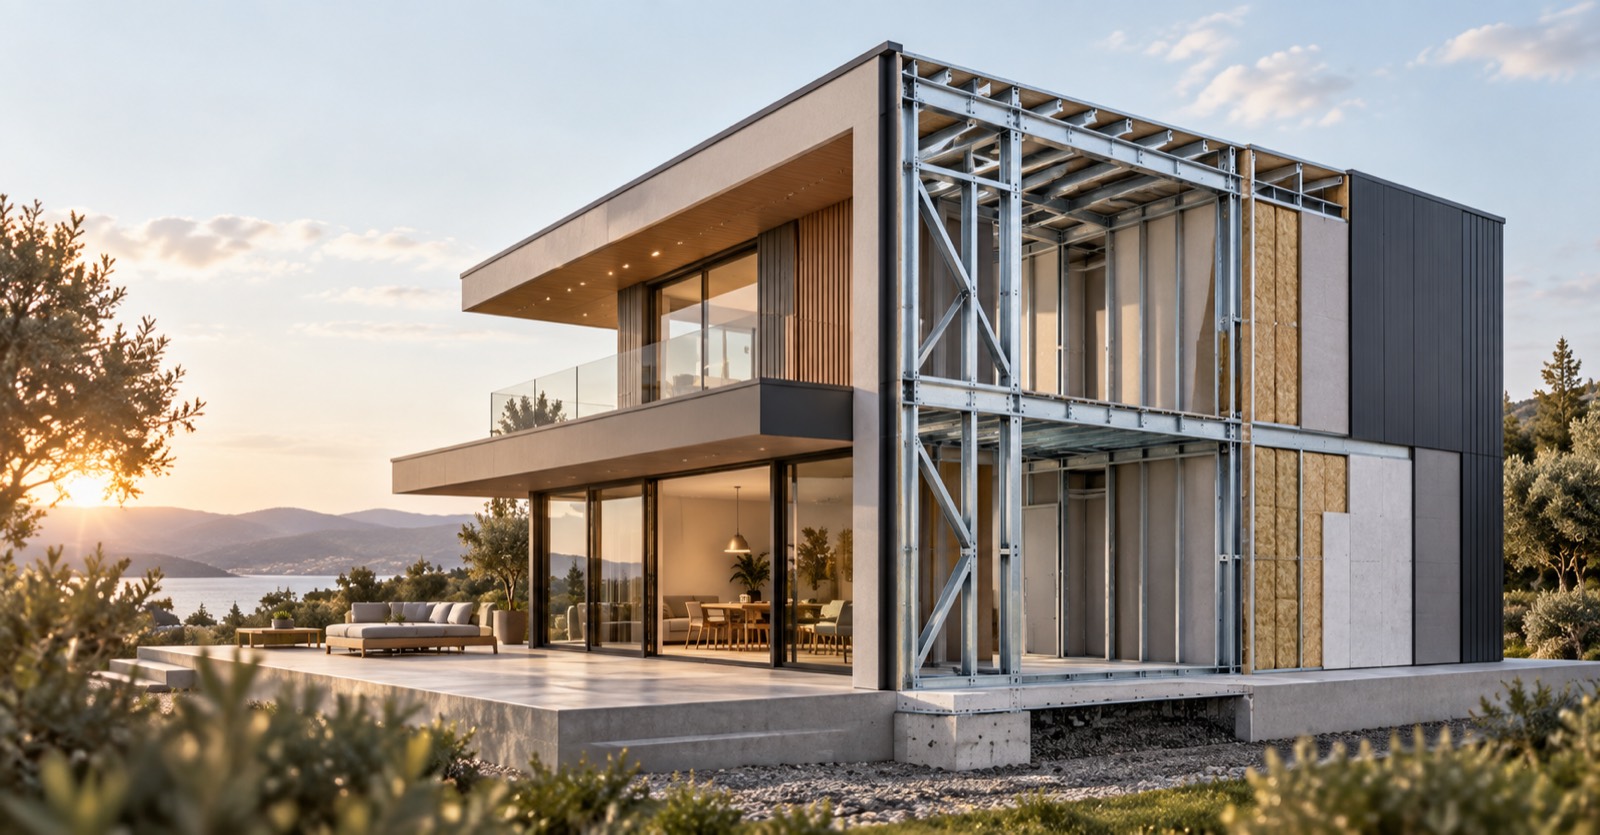
Steel Home Guide
Steel Home or Composite Modular Home?
Let us be clear from the start: ifHaus does not build steel homes. Our system is composite modular construction. If you found this page while researching steel homes, you are in the right place; we put the two systems on the same table and compare them honestly: structure, insulation, maintenance, timeline and price.
What is a steel home?
A steel home is a house whose load-bearing structure is built from steel profiles. The market has two main forms: light gauge steel framing built from cold-formed thin profiles, and heavy structural steel used for large spans. Walls are completed over that skeleton with panel and insulation layers.
Steel structures are known for low weight and engineering flexibility. On the other hand, insulation is layered onto the frame afterwards, so detailing is critical: profiles must not create thermal bridges, and corrosion protection (galvanizing) must be applied correctly.
ifHaus is not in that category. In our system the load is carried not by a steel skeleton but by composite panels with insulation in their core, arranged on a 1x1 metre modular grid. The differences are broken down one by one below.
Three approaches on the market
The systems you will meet while researching steel homes, and where we stand:
Light gauge steel framed homes
A skeleton of thin-walled galvanized profiles; wall layers are completed on site or in a factory. Common in the market; quality varies with profile thickness and detailing.
Heavy structural steel
Structural steel used for large spans and multi-storey buildings. Usually costly for single-family homes; more common in commercial construction.
Composite modular homes (ifHaus)
No steel skeleton: load-bearing composite panels with thermal, acoustic and moisture insulation in their core, on a modular grid. Seismic and fire tested, Class-A CE certified; turnkey in 3-4 weeks.
Six differences between steel homes and the ifHaus composite system
When deciding, look past the adjectives at these six concrete differences:
Load path: In a steel home the profile skeleton carries the load and walls are infill. In the composite system the panel itself is the load-bearing element; there is no skeleton-and-infill split.
Insulation: In steel framing, insulation is layered on afterwards and profile lines carry thermal-bridge risk. In composite panels the insulation comes in the core from production; layer continuity is inherent.
Corrosion and maintenance: Steel relies on galvanic coating, and protection quality depends on application. Composite material does not rust; corrosion maintenance is simply not a line item.
Production depth: ifHaus modules leave the factory with bathrooms and kitchens finished; only joining remains on site. In steel-frame projects a large share of interior work typically happens on site.
Timeline: Composite modular averages 3-4 weeks from contract to turnkey. Steel framing timelines vary by project; the more site work, the longer the calendar.
Certification: The ifHaus system is seismic and fire tested and uses Class-A CE certified materials. Whichever system you choose, ask the seller for test reports and certificates.
For steel home price researchers: the live composite modular price list
So you can actually compare, our own list is open: this table is fed by our live price list and matches the model pages. Prices are on a Türkiye production and delivery basis.
| Model | Area | Rooms | Floors | Current Price |
|---|---|---|---|---|
| Villa İz | 48 m² | 1+1 | 1 | $20,000 |
| Villa Mira | 48 m² | 1+1 | 1 | $20,000 |
| Villa Form | 66 m² | 3+1 | 2 | $29,000 |
| Villa Koru | 73 m² | 2+1 | 1 | $33,000 |
| Villa Eksen | 73 m² | 3+1 | 1 | $33,000 |
| Villa Vadi | 86 m² | 3+1 | 2 | $40,000 |
| Villa Nova | 99 m² | 2+1 | 1 | $45,000 |
| Villa Yuva | 100 m² | 3+1 | 2 | $45,000 |
| Villa Vera | 162 m² | 4+1 | 2 | $76,000 |
| Villa Lina | 227 m² | 6+1 | 2 | $100,000 |
Foundation, transport and plot-specific lines are excluded and calculated per parcel. Models are built with the composite modular system.
What drives steel home prices?
Steel home prices span a very wide range, and most of the spread comes from scope before quality: a frame-only quote and a turnkey quote cannot be compared. Profile thickness, galvanizing quality, insulation layers and interior finishes are the main price drivers.
Whichever system you choose, ask for it in writing: the scope list, material certificates, test reports and warranty terms. For steel, also ask for profile wall thickness and the galvanizing standard; for composite, the panel build-up and insulation values.
On the ifHaus side the price policy is simple: every model's current price is published on the site, the list starts around $20,000 (999,000 TL), and we sell by list, not by negotiation.
Steel home prices per m²: how to read them
The honest answer to "how much is a steel home per square metre?" is not a single number. The gap between listings comes mostly from scope: a frame-only quote and a turnkey quote can differ by a factor of two per m². Whenever you hear a per-m² price, ask first: does it cover the frame, the shell, or turnkey delivery?
The second driver is plan size. Fixed-cost volumes such as the kitchen and bathroom push the per-m² price up in small homes; as the area grows, cost per m² falls. Comparing a 50 m² plan with a 150 m² plan per square metre is misleading; compare within the same size band and the same scope.
If you want a transparent reference line, the composite modular side is open: every ifHaus model in the table above shows its live turnkey price, and per-model m² figures are published in a single table on the price index. For a plot-specific total budget, our construction cost calculator works with 2026 unit costs by building class.
Installation timelines: steel framing vs composite modular
In steel-frame projects the calendar depends on the share of site work: the skeleton rises fast, but if wall layers, insulation and interiors are completed on site, the timeline stretches.
In the composite modular system most of the work finishes in the factory, so the calendar is fixed: production runs 10-14 days in parallel with foundation work, on-site assembly takes 3-5 days with no crane or heavy machinery, connections and handover a few more. The total averages 3-4 weeks.
Read the three-week installation diarySteel home FAQ
Honest answers to the questions steel home researchers ask most:
Does ifHaus build steel homes?
No. ifHaus does not build steel-framed homes; we build with a composite modular system: load-bearing composite panels with insulation in their core, on a 1x1 metre modular grid, seismic and fire tested, with Class-A CE certified materials. This page exists so steel home researchers can compare the two systems honestly.
What is the core difference between a steel home and a composite modular home?
The load path. In a steel home, a profile skeleton carries the load and walls are layered onto it. In a composite modular home there is no separate skeleton; the insulated composite panels themselves carry the load. That difference shows up in insulation continuity, maintenance needs and production speed.
Which is more earthquake-resistant: steel or composite?
Both are light compared with reinforced concrete, which is an advantage under seismic load. What decides the outcome is engineering, not the material name: the project must be calculated for its soil, and the system must be tested. The ifHaus system has passed seismic testing; whoever you talk to, ask for the test reports.
How much do steel homes cost in 2026?
Market prices per square metre vary widely with scope; frame-only and turnkey quotes are very different things. For a healthy comparison, force every quote onto the same scope. As a reference point, the ifHaus composite modular list starts around $20,000 (999,000 TL) with every price published openly on the site.
How much is a steel home per square metre?
There is no single per-m² price; scope (frame-only, shell or turnkey), profile and insulation quality and the size of the plan set the figure. In small plans, fixed-cost volumes such as the kitchen and bathroom push the per-m² price up. For a healthy comparison, bring quotes to the same scope and a similar size band; as an open reference, turnkey per-m² figures for ifHaus composite modular models are published on the price index page.
How fast is a composite modular home installed?
Standard ifHaus models average 3-4 weeks from contract to turnkey. Factory production takes 10-14 days and runs parallel to foundation work; on-site assembly takes 3-5 days with no crane or heavy machinery.
Should I choose a steel home or a composite modular home?
It depends on the need. Very large spans or special engineering requirements may call for structural steel. For a permanent home where speed, insulation continuity, low maintenance and a fixed price matter most, the composite modular system is a strong alternative. Decide on test certificates, scope lists and delivery commitments, not on the material's name.
Happy to be compared
If you are collecting steel home quotes, let us prepare a clear composite modular quote to put beside them: scope list, current price and delivery schedule.