
Villa Koru
A single-storey living space immersed in nature — a calm, practical home with clean lines and an open plan.
- Total Area
- 73m²
- Number of Rooms
- 2+1 Separate Kitchen
- Number of Storeys
- 1
- Ceiling Height
- 3 metres
Technical Specifications
Every detail planned, measured and ready to build
Total Area
73m²
Number of Rooms
2+1 Separate Kitchen 2 Bathrooms/WC
Number of Storeys
1
Ceiling Height
3 metres
Electrical Installation
Pre-installed
Plumbing
Pre-installed
Smart Home System
Included
Life in this model
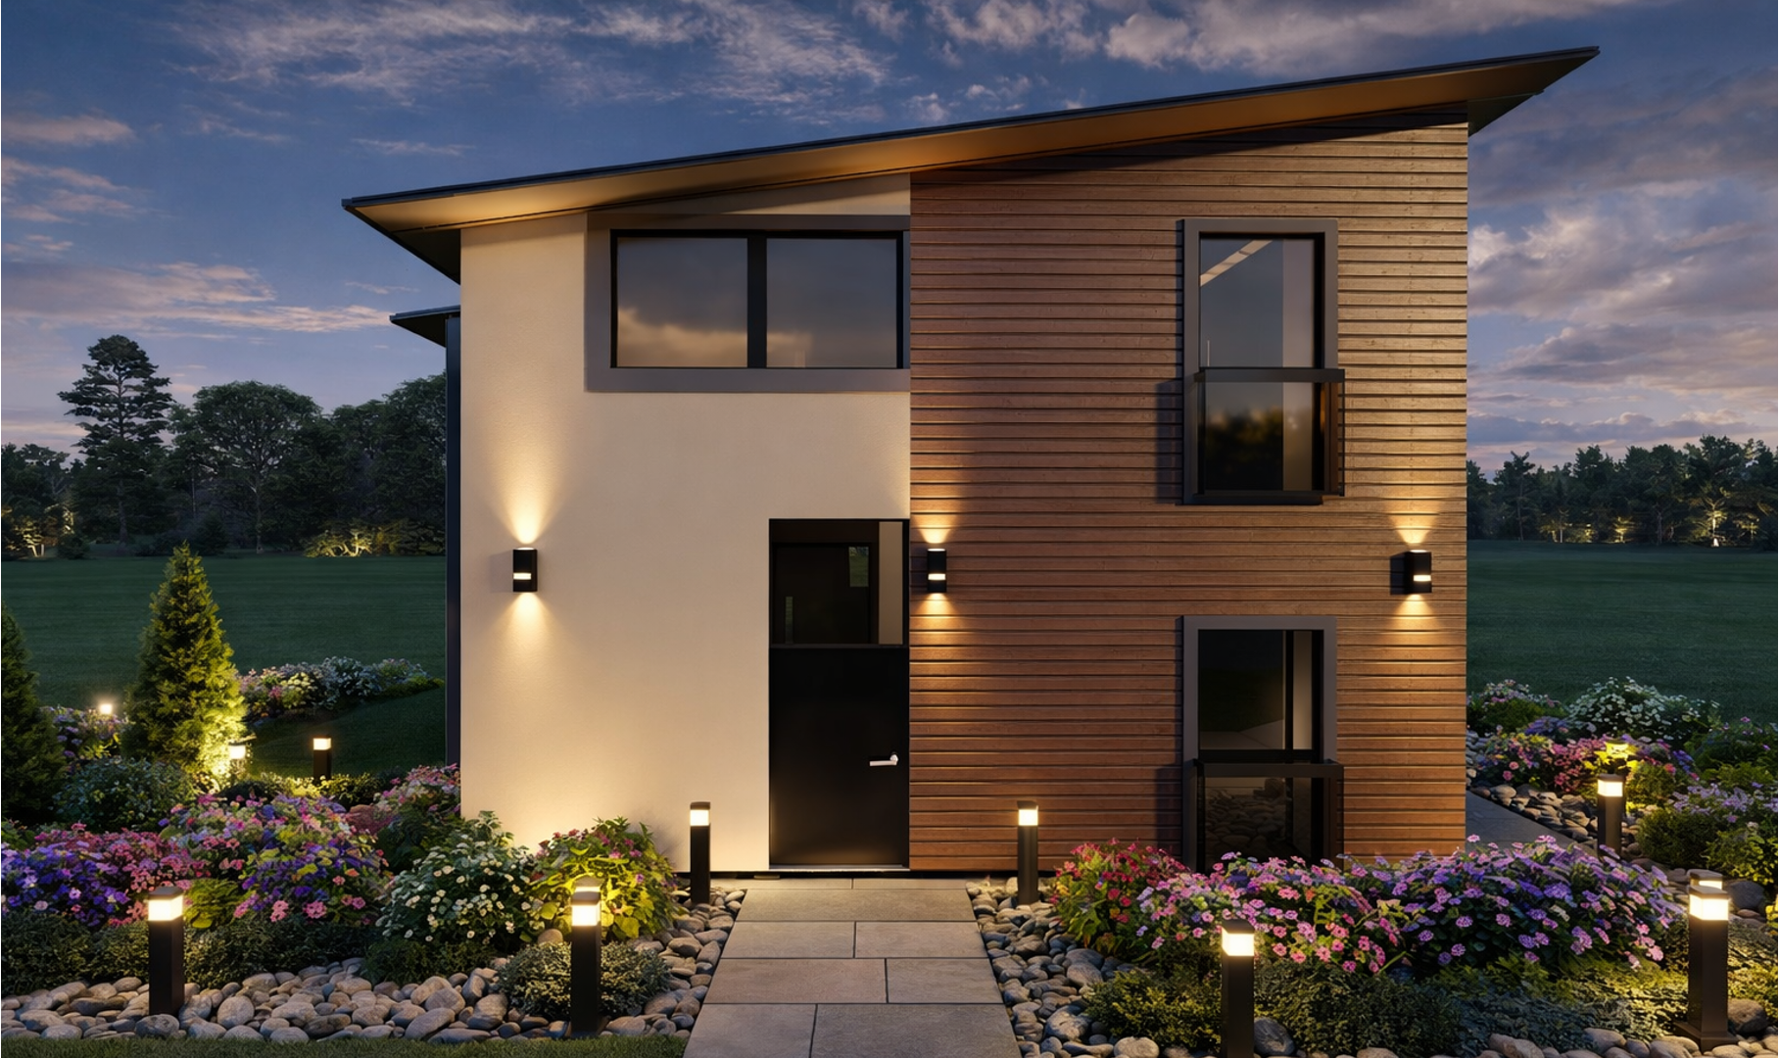
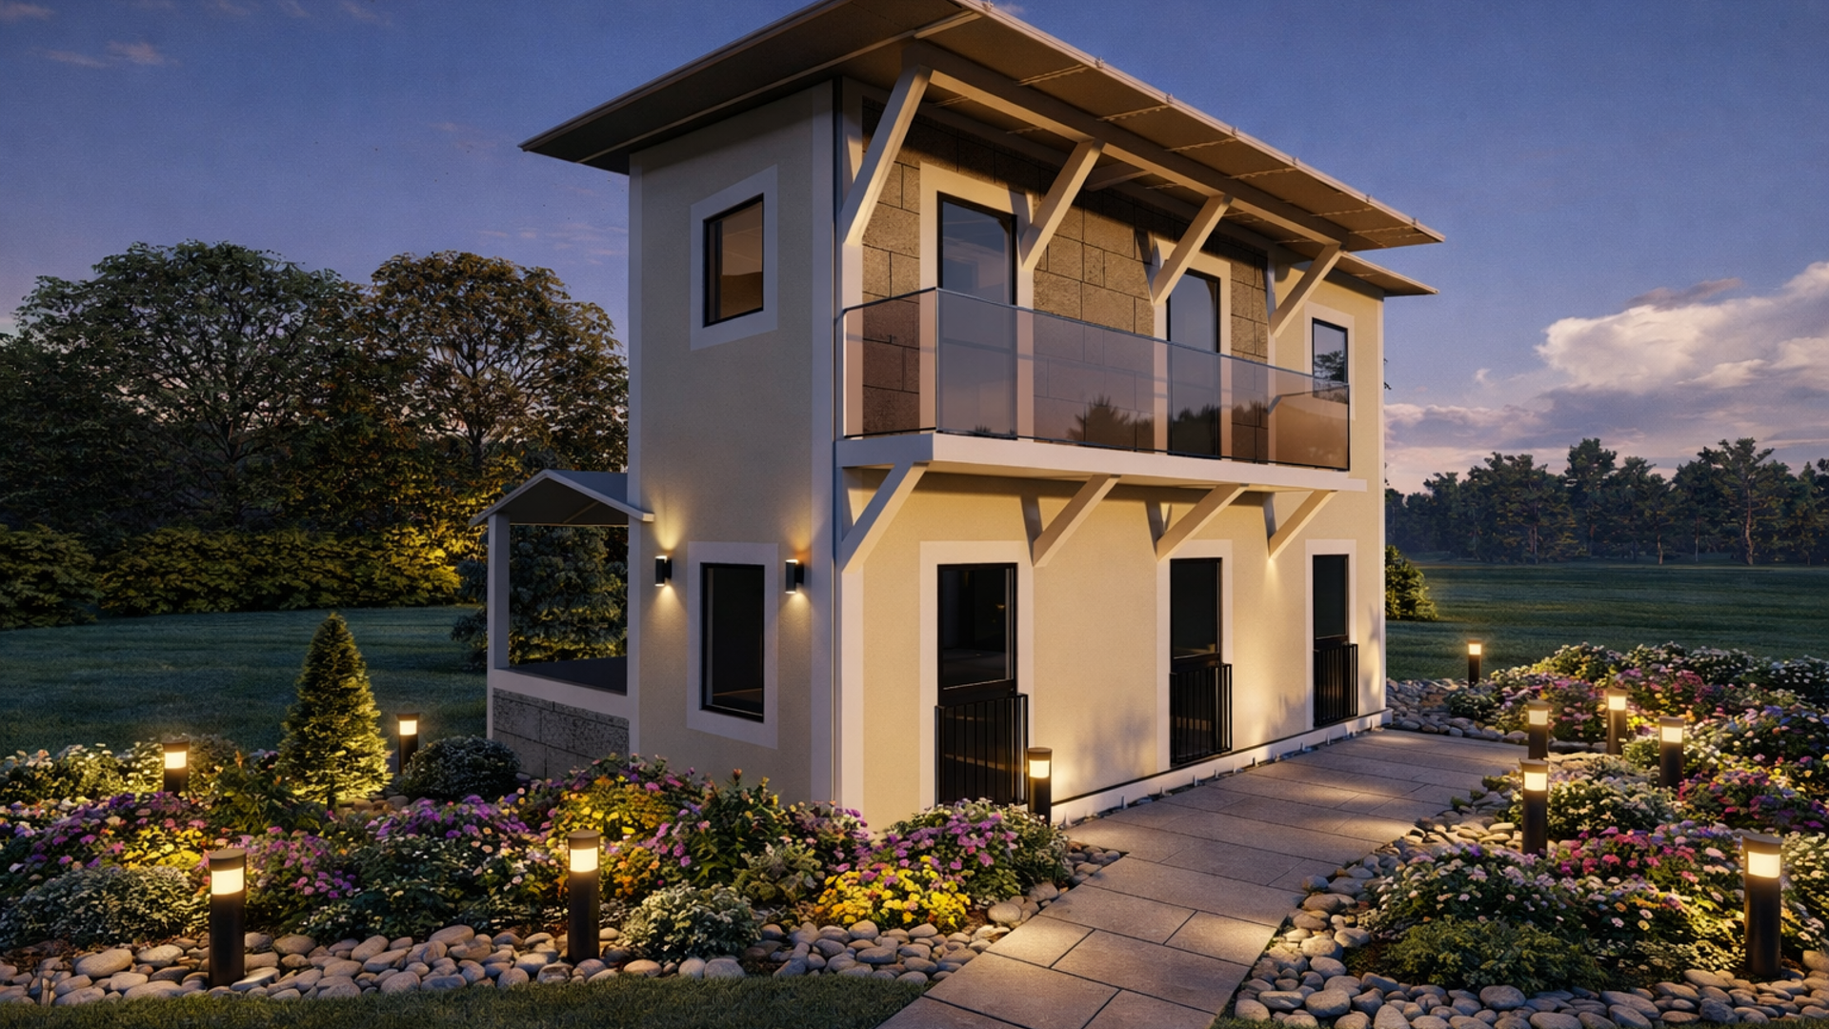
A premium villa model designed with a modern architectural language, a strong volumetric composition and a high standard of living comfort. With its generous living areas, balanced facade proportions and contemporary approach to planning, it offers not just a residence but a living space with real character.
In this model, ifhaus brings speed, quality and aesthetics together in a single structure. With the production discipline of the composite modular system, a more controlled build process and a robust structural approach, this villa carries strong potential both as a home and as an investment.
It is a standout model for those looking for a second home outside the city, for those who want modern living in nature, and for anyone seeking a villa with a strong architectural identity.
Interior photograph — living area / sitting room
Floor plans
How 73m² of floor area is laid out, storey by storey. Click an image to enlarge.
Gallery
Other models
All models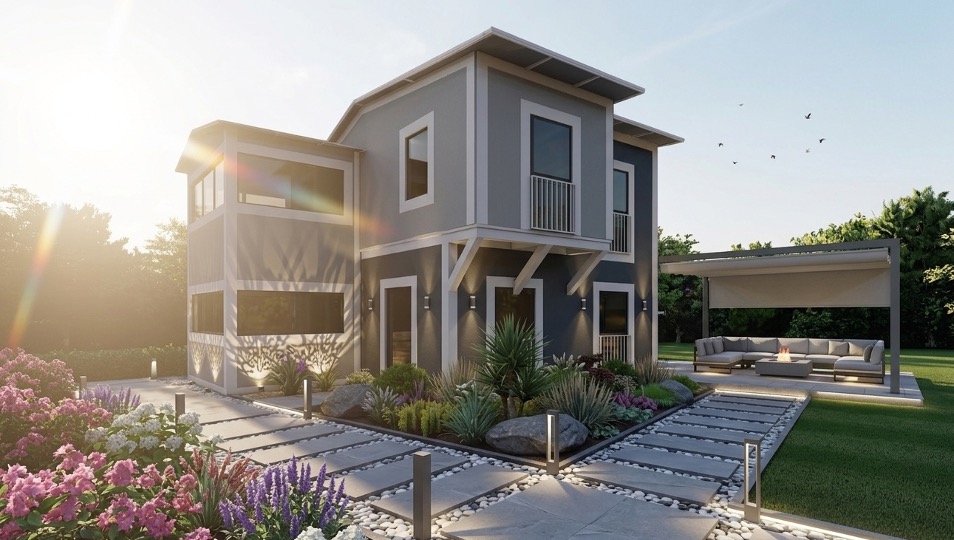
A tailored quote for Villa Koru
Let us plan pricing, installation and delivery together, shaped around your land and your needs. A CE-certified, earthquake- and fire-tested modular structure.