
Villa Mira
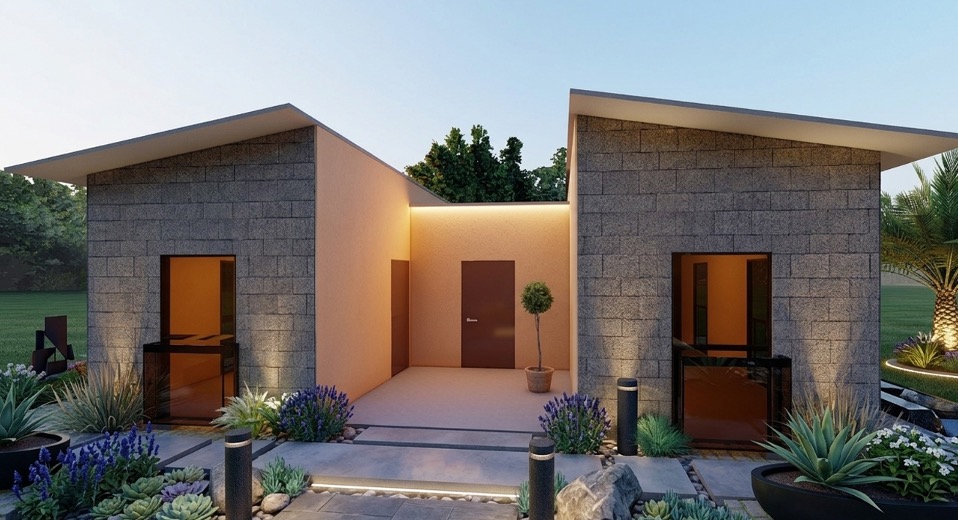
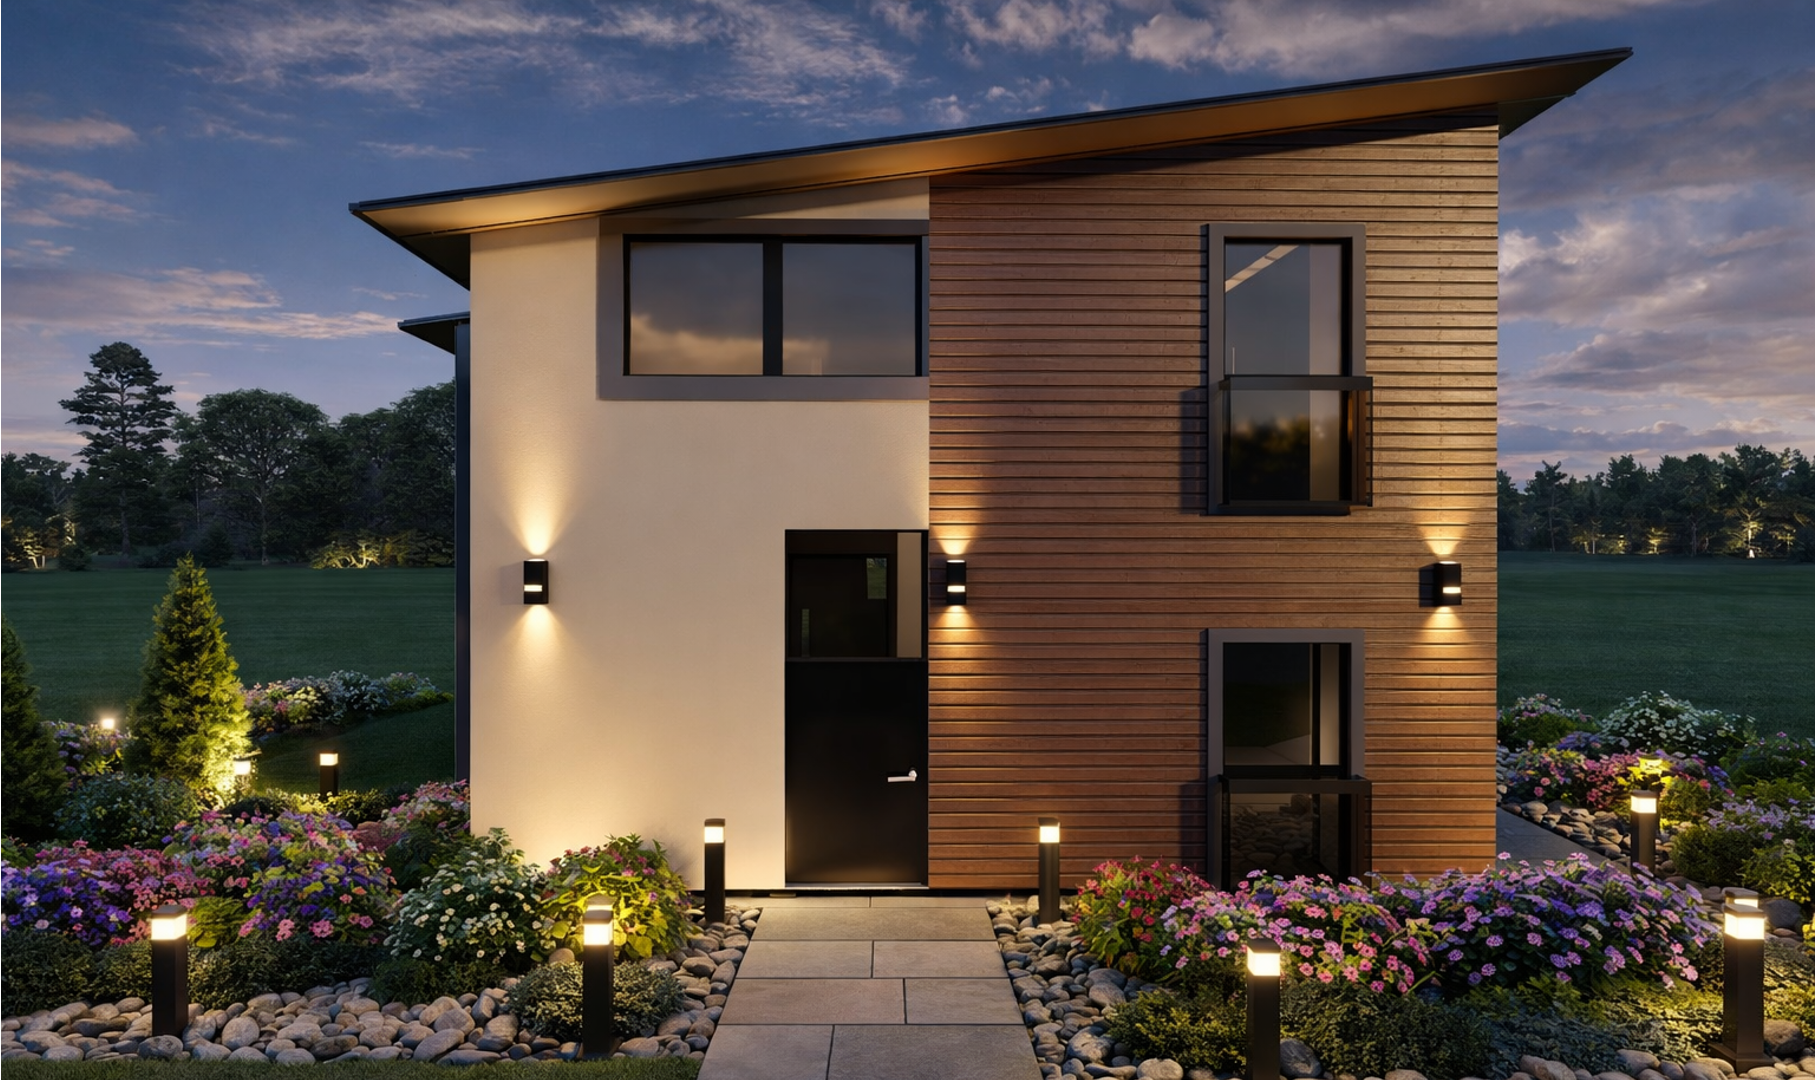
Designed with a 48 m² footprint and a 16 m² terrace, this 1+1 modular villa stands out with its modern architecture, functional plan and compact living concept.
- Total Area
- 48 m²
- Rooms
- 2
- Storeys
- 1
- Ceiling Height
- 3 metres
Technical Specifications
Every detail planned, measured and ready to build
Total Area
48 m²
Rooms
2 1+1 Open Kitchen 1 Bathroom/WC
Storeys
1
Ceiling Height
3 metres
Electrical Installation
Plumbing
Smart Home System
Life in this model
With its minimal lines, this 1+1 modular villa offers compact yet comfortable living across a 48 m² footprint and a generous 16 m² terrace. Its open-plan living room and kitchen, airy bedroom and modern facade design make it an ideal solution both for living on your own land and for investment use.
Floor plans
How 48 of floor area is laid out, storey by storey. Click an image to enlarge.
Gallery
Other models
All models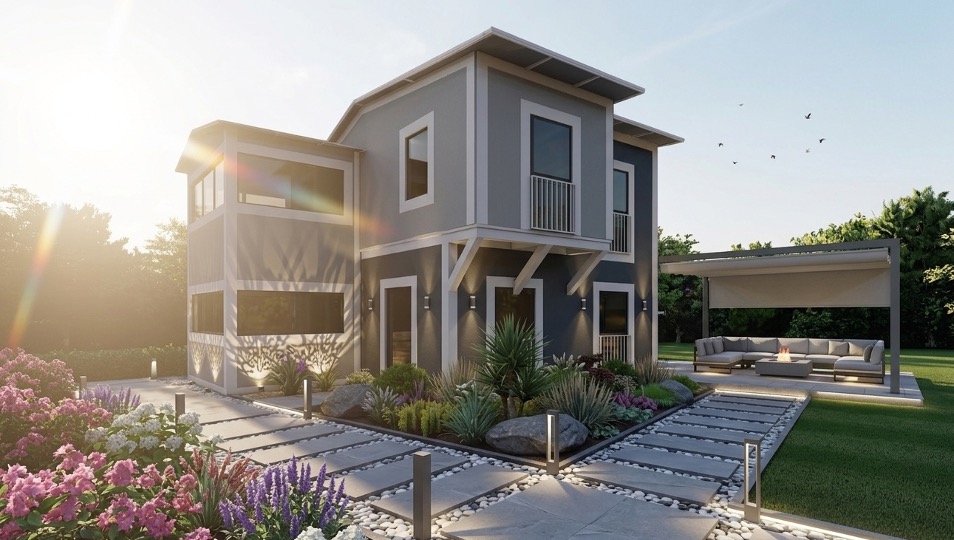
A tailored quote for Villa Mira
Let us plan pricing, installation and delivery together, shaped around your land and your needs. A CE-certified, earthquake- and fire-tested modular structure.