
Villa Yuva
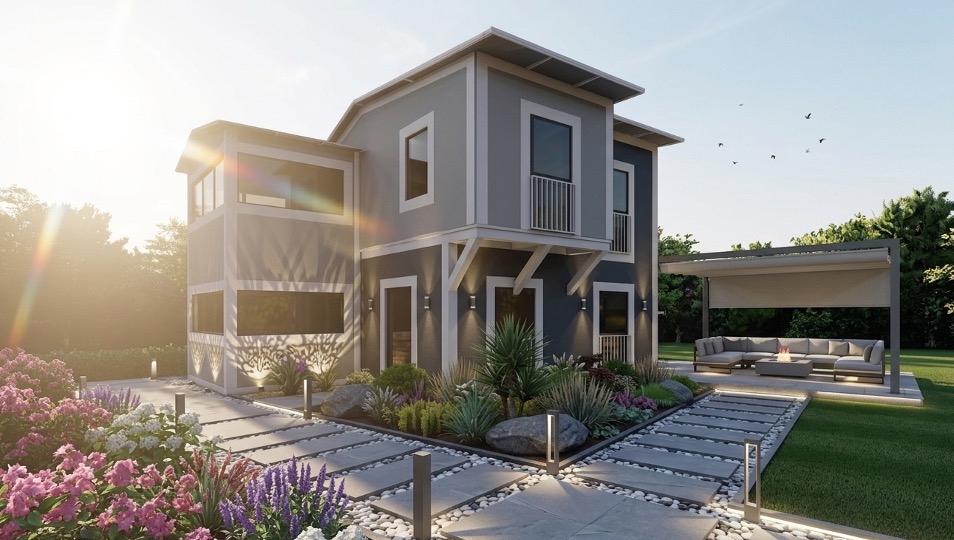
Its two-storey plan offers spacious living for larger families; designed for those who want comfort and space in equal measure.
A functional, contemporary villa developed around a plan that places family life at its centre. Its generous shared living space, balanced room distribution and strong interior flow are designed for both everyday comfort and the demands of long-term use.
The key advantage ifhaus brings to this model is the way it unites a refined, modern appearance with rigorous construction discipline and a rapidly deployable building system. The result is not merely a beautiful house, but a planned, reassuring and efficient living solution.
This model is an ideal choice for families seeking detached living, for those planning to build a modern villa on their own land, and for anyone considering a long-term investment in the way they live.
The plan adapts to your plot
