
Villa Eksen
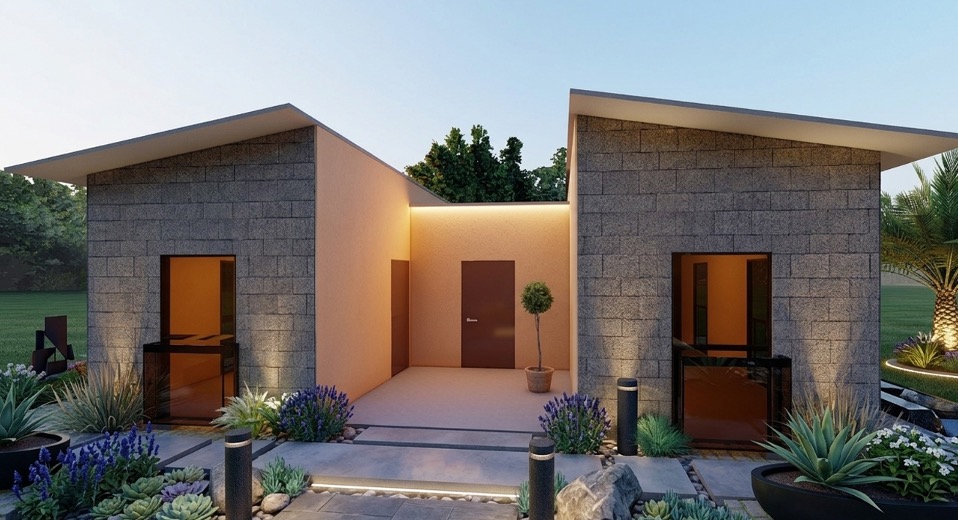
In harmony with nature — a modern villa that unites indoors and outdoors through wide terraces and panoramic windows.
- Total Area
- 73m²
- Number of Rooms
- 3+1 Separate Kitchen
- Number of Storeys
- 1
- Ceiling Height
- 3 metres
Technical Specifications
Every detail planned, measured and ready to build
Total Area
73m²
Number of Rooms
3+1 Separate Kitchen 2 Bathrooms/WC
Number of Storeys
1
Ceiling Height
3 metres
Electrical Installation
Pre-installed
Plumbing
Pre-installed
Smart Home System
Included
Life in this model
A functional, contemporary villa developed around a plan that places family life at its centre. Its generous shared living space, balanced room distribution and strong interior flow are designed for both everyday comfort and the demands of long-term use.
The key advantage ifhaus brings to this model is the way it unites a refined, modern appearance with rigorous construction discipline and a rapidly deployable building system. The result is not merely a beautiful house, but a planned, reassuring and efficient living solution.
This model is an ideal choice for families seeking detached living, for those planning to build a modern villa on their own land, and for anyone considering a long-term investment in the way they live.
Interior photograph — living area / sitting room
Floor plans
How 73m² of floor area is laid out, storey by storey. Click an image to enlarge.
Gallery
Other models
All models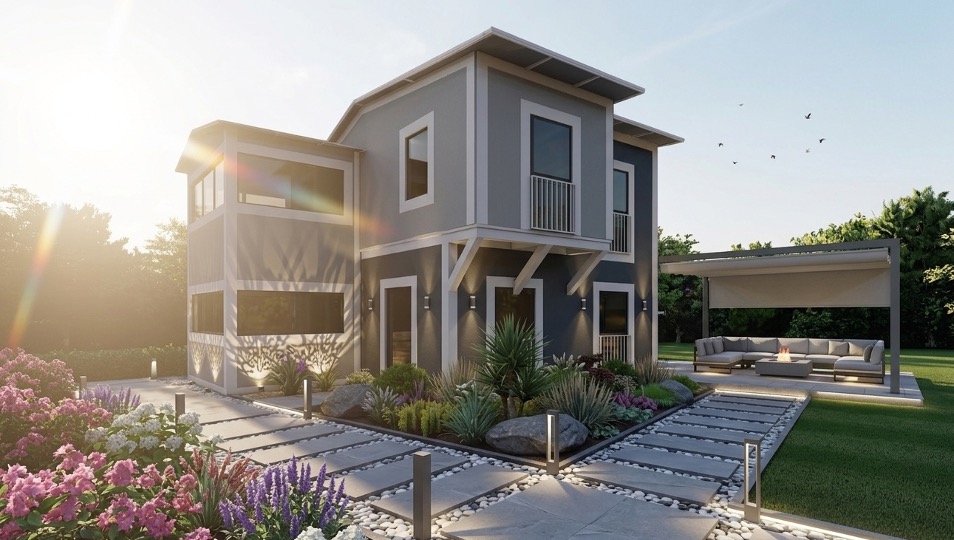
A tailored quote for Villa Eksen
Let us plan pricing, installation and delivery together, shaped around your land and your needs. A CE-certified, earthquake- and fire-tested modular structure.