
Rural Building Solutions
Prefab Barn Projects
Insulated rural barn solutions, developed with a composite panel system and quick to install.
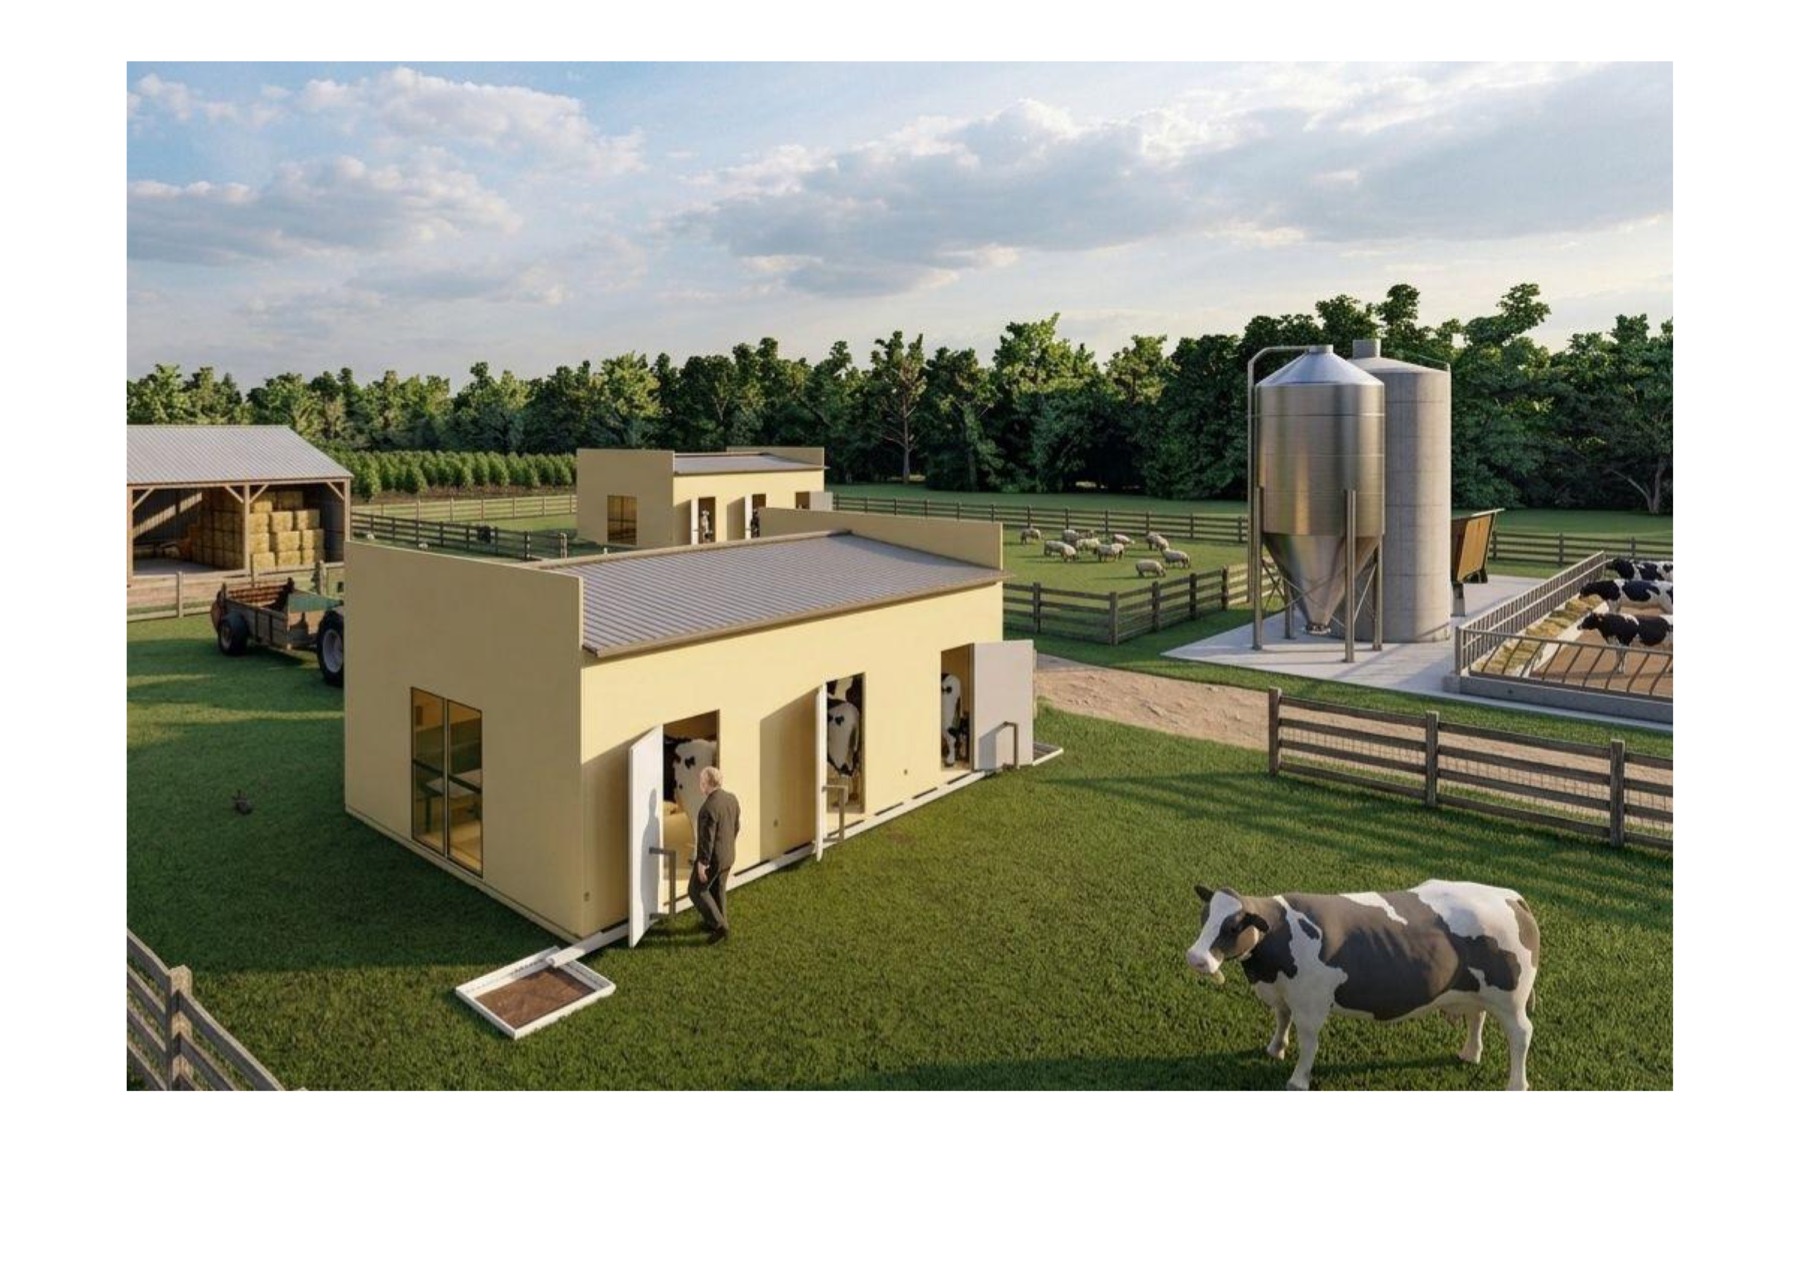
A new generation of rural building with composite panels
The prefab barn projects developed by ifHaus are designed to make the shelter solutions needed in rural areas more modern, more considered and faster to build. Thanks to the composite panel building system, high efficiency is the goal not only in homes but also in agricultural structures such as barns.
In barn structures, one of the most critical points is that the building preserves not only its load-bearing capacity but also its interior comfort and functionality. The composite panel system answers this need with the advantages of insulation and durability.
High heat and moisture insulation
A more controlled interior environment
A practical installation approach
Built for long-term use
Functional planning suited to agricultural production
Project file suitable for a Rural Development Investment Programme application
Type Projects
Type Barn Project Options
Each type project is shaped around rural usage needs and capacity scenarios. Through the technical drawings, it offers a legible read of the floor, roof, sections and facade language.
Type 1 Barn Project – 6 Cattle
The plan brings together feeder, drinker and hay-storage areas for compact, functional use.
Type 2 Barn Project – 4 Cattle
Developed for smaller-scale use, this solution is a fitting alternative for those starting out in rural production or working at a limited capacity.
Type 3 Barn Project – 8 Cattle
Planned for medium-scale use, this model balances production capacity with functional space.
Type 4 Barn Project – 10 Cattle
Answering the need for higher capacity, this model offers a broader usage scenario for agricultural operations.
Modern barn projects: the approach through render visuals
The render visuals show that the prefab barn project was developed with more than the technical drawings in mind — it also considers the real, on-site usage scenario.
Comparison
Which prefab barn type fits your operation?
All four type projects are built with the same composite panel system; the difference is capacity and the plan layout that follows from it. The table below shows which scale suits which usage scenario.
| Type project | Livestock capacity | Sections in the plan | Typical usage scenario |
|---|---|---|---|
| Type 2 | 4 cattle | Feeder, waterer, hay storage | Entry scale; family operation starting with limited capacity |
| Type 1 | 6 cattle | Feeder, waterer, hay storage | Compact, functional use; small-scale steady production |
| Type 3 | 8 cattle | Feeder, waterer, hay storage | Mid scale; balance of capacity and functional area |
| Type 4 | 10 cattle | Feeder, waterer, hay storage | Agricultural operations needing higher capacity |
The capacities listed are the design targets of the type projects. The plan can be adapted to your plot size, slope and operating layout; exact dimensions and pricing are produced per project.
A rural development assessment approach
This project offers a solution prepared for those who want to develop modern, functional barn structures in rural areas. Within the scope of the relevant applications, it can be used for review in line with the current application requirements and official assessment criteria.
FAQ
Frequently Asked Questions
Is this system only suitable for housing?
No. The ifHaus composite panel system is planned so that it can be used not only for housing but also in rural buildings such as barns.
Which capacity options are available?
It can be built for different numbers of livestock, according to your needs.
Do the projects include hay-storage and feeder areas?
Yes. In the type project solutions, essential rural-use components such as the feeder, drinker and hay storage are considered as part of the planning approach.
Do the visuals show the real usage scenario?
The visuals are representative render studies developed from the technical drawings. Their purpose is to convey the building’s likely on-site feel more clearly.
Can this project be used for grant support?
The project can be used for review in line with the current application and assessment criteria of the relevant institutions. Final eligibility should be evaluated separately, based on the official requirements and the scope of the application.
Contact
Let’s decide on the right prefab barn solution together
Get in touch with us for detailed information, to find the right capacity and to receive a tailored quote.