
Villa Nova
Nova is a spacious modular villa designed for family life, with generous garden use, modern single-storey architecture and a strong indoor–outdoor connection.
- Total Area
- 99 m²
- Rooms
- 3
- Storeys
- 1
- Ceiling Height
- 3
Technical Specifications
Every detail planned, measured and ready to build
Total Area
99 m²
Rooms
3 2+1 Enclosed Kitchen 1 Bathroom/WC
Storeys
1
Ceiling Height
3
Electrical Installation
Plumbing
Smart Home System
Life in this model
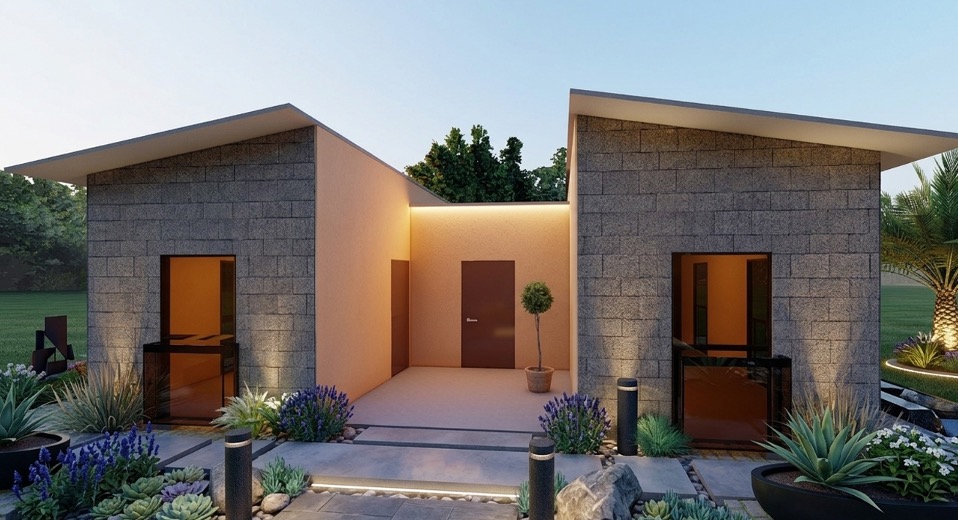
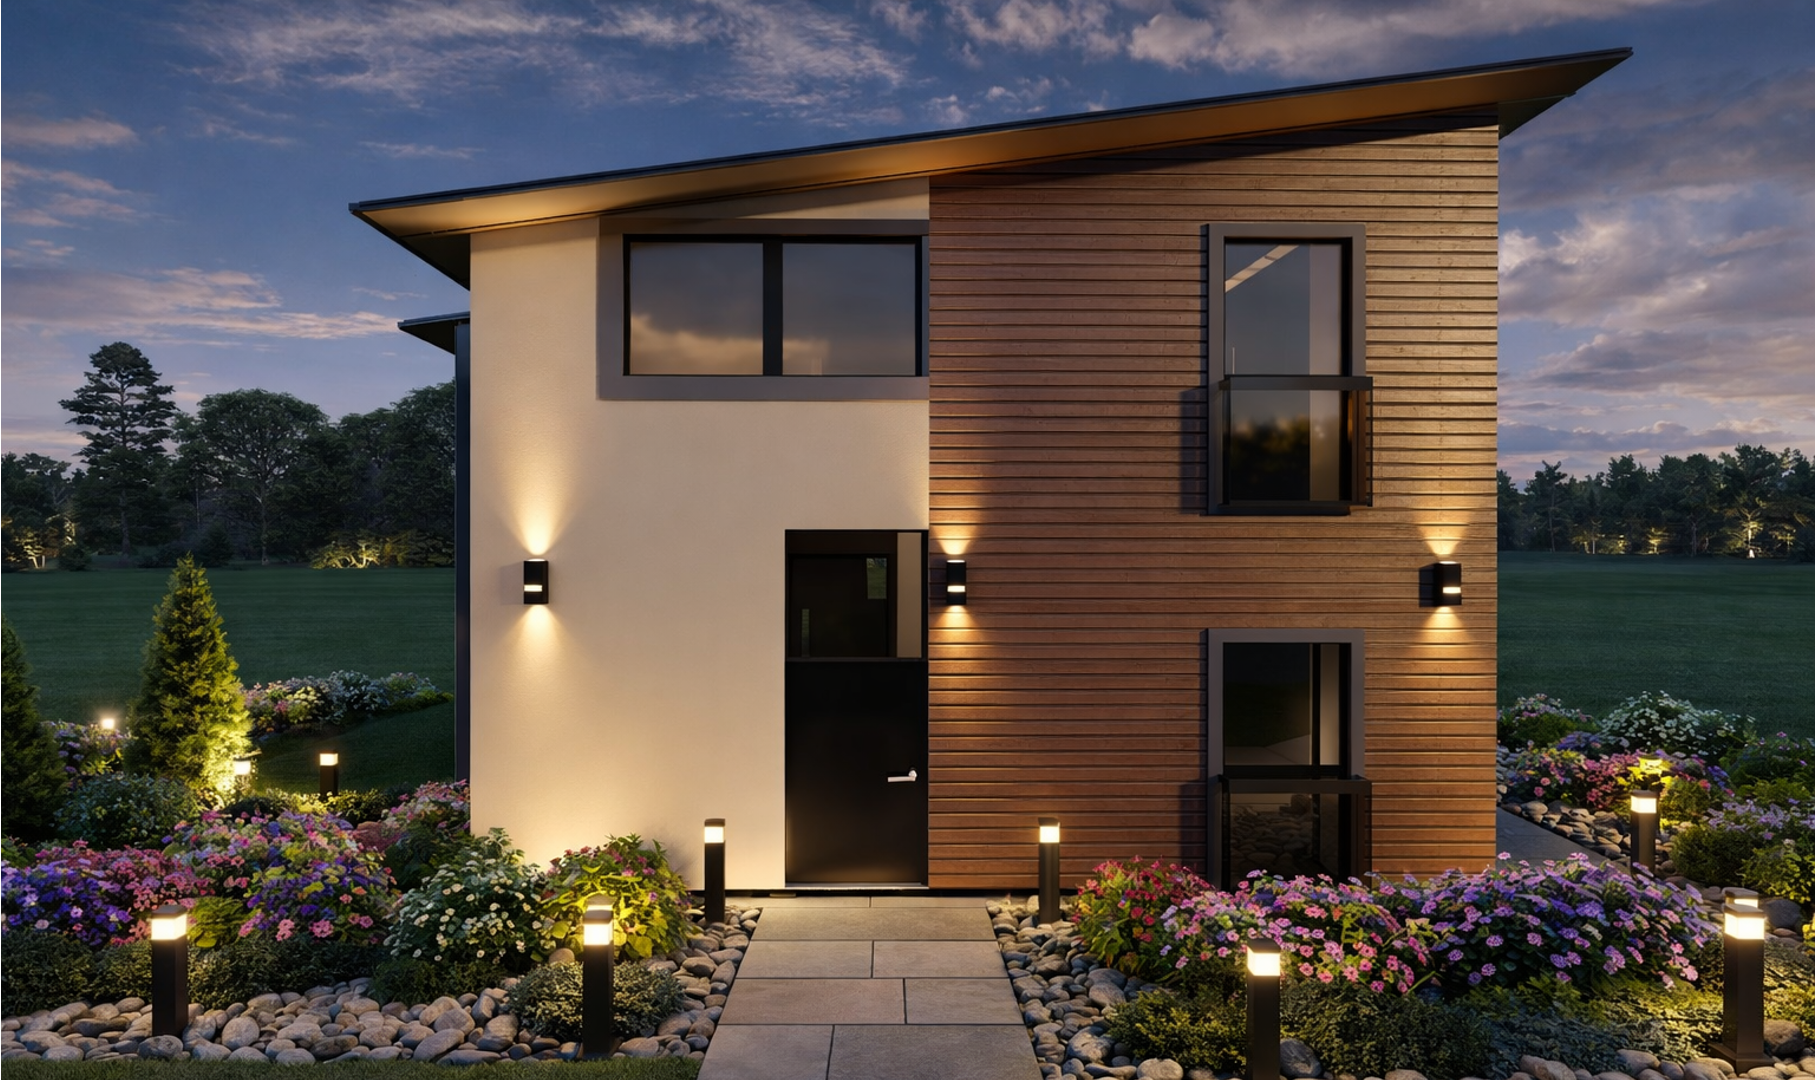
ifHAUS Nova brings the comfort of single-storey living together with modern architecture. Its wide terrace, living spaces opening onto the garden and balanced massing make it equally suited to everyday family life and entertaining guests. The project's clean, contemporary facade language is supported by large window openings, drawing natural light deep into the interiors. Through the relationship between garden, terrace and main living space, Nova offers not just a house but a complete living environment built around outdoor life.
Floor plans
How 99 of floor area is laid out, storey by storey. Click an image to enlarge.
Gallery
Other models
All models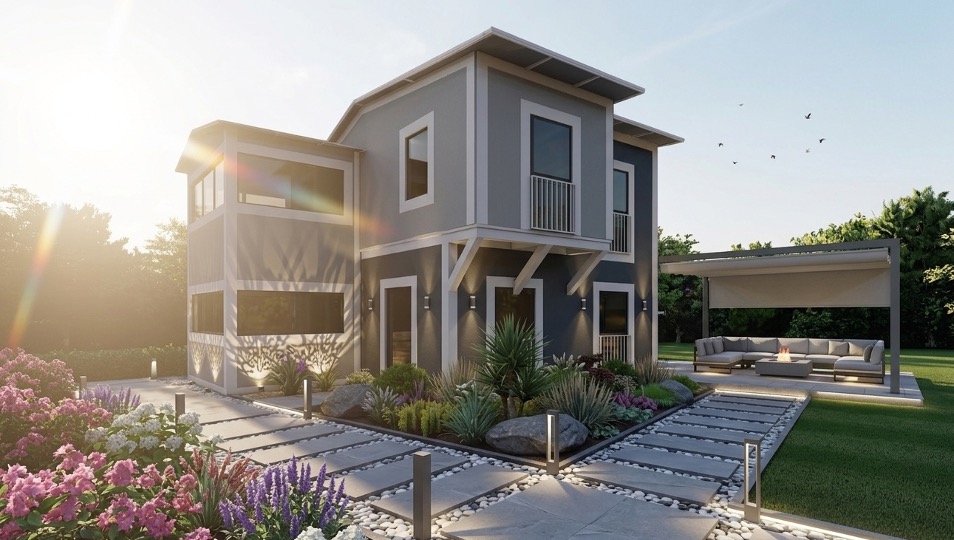
A tailored quote for Villa Nova
Let us plan pricing, installation and delivery together, shaped around your land and your needs. A CE-certified, earthquake- and fire-tested modular structure.