
Modular home builders
Modular Home Builders
We design and manufacture composite modular homes; engineered in a factory, assembled on a permanent foundation, finished to the building code that applies where you are building. If you are looking for someone to build a modular home, this page explains exactly what we make, how we work, and what it takes to bring a project to your site.
Who we are, plainly
ifHaus is a modular home manufacturer based in Istanbul, Türkiye. We build with a composite modular panel system: load-bearing insulated composite panels on a 1x1 metre modular grid, engineered per project, produced under factory conditions, then delivered and erected on a prepared foundation.
Our production and delivery record to date is in Türkiye. We are now working to bring the same system to North American projects; the plan runs through local partnership rather than shipping a finished house across the Atlantic and hoping it fits. The reasons for that are practical, and we set them out below rather than burying them.
How a North American project actually works
A modular home is not a product you put in a container and drop on a lot. It has to satisfy the building code of the jurisdiction it lands in, and be inspected by someone that jurisdiction recognises. That shapes the whole process.
1 · Scope and feasibility
You tell us the site, the target size, the number of units and the jurisdiction. We come back with an honest read on whether the project fits our system, what the code path looks like in that state or province, and a budget range — not a firm price, because a firm price before code review is a guess.
2 · Engineering to local code
Our structural design is re-engineered to the code that governs your site — the IRC or IBC edition your state has adopted, or the National Building Code of Canada plus provincial amendments. Snow load, wind speed, seismic category and frost depth are project inputs, not brochure numbers.
3 · Certification and inspection
In Canada, factory-built modules are certified under CSA A277 by an accredited body, and foreign factories are eligible for that certification. In the United States there is no single federal route: each state runs its own modular program, with plan review and factory inspection by an approved third-party agency. For each project, this path is established with the relevant agency and a local partner before production starts.
4 · Production and assembly
Depending on the project and the jurisdiction, modules are produced in our Türkiye facility or, once a regional project is established, under our system with a local manufacturing partner. Local production removes shipping time, import duty and transport damage risk from the equation; for most North American projects it is simply the better answer.
The build system
What makes a composite modular home different from a wood-framed site build, and from the mobile and manufactured homes it often gets confused with.
Composite panel structure
Load-bearing composite panels with insulation in their core, engineered per project by structural calculation. The material does not rust, warp, rot or host termites, and the system is fire and seismic tested with Class-A CE certified materials.
Permanent foundation, not a chassis
These are modular homes, not manufactured homes. They sit on a permanent foundation, they are engineered to the same local building code as a site-built house, and they are treated the same way in law — which matters for financing, insurance and resale value.
Factory discipline
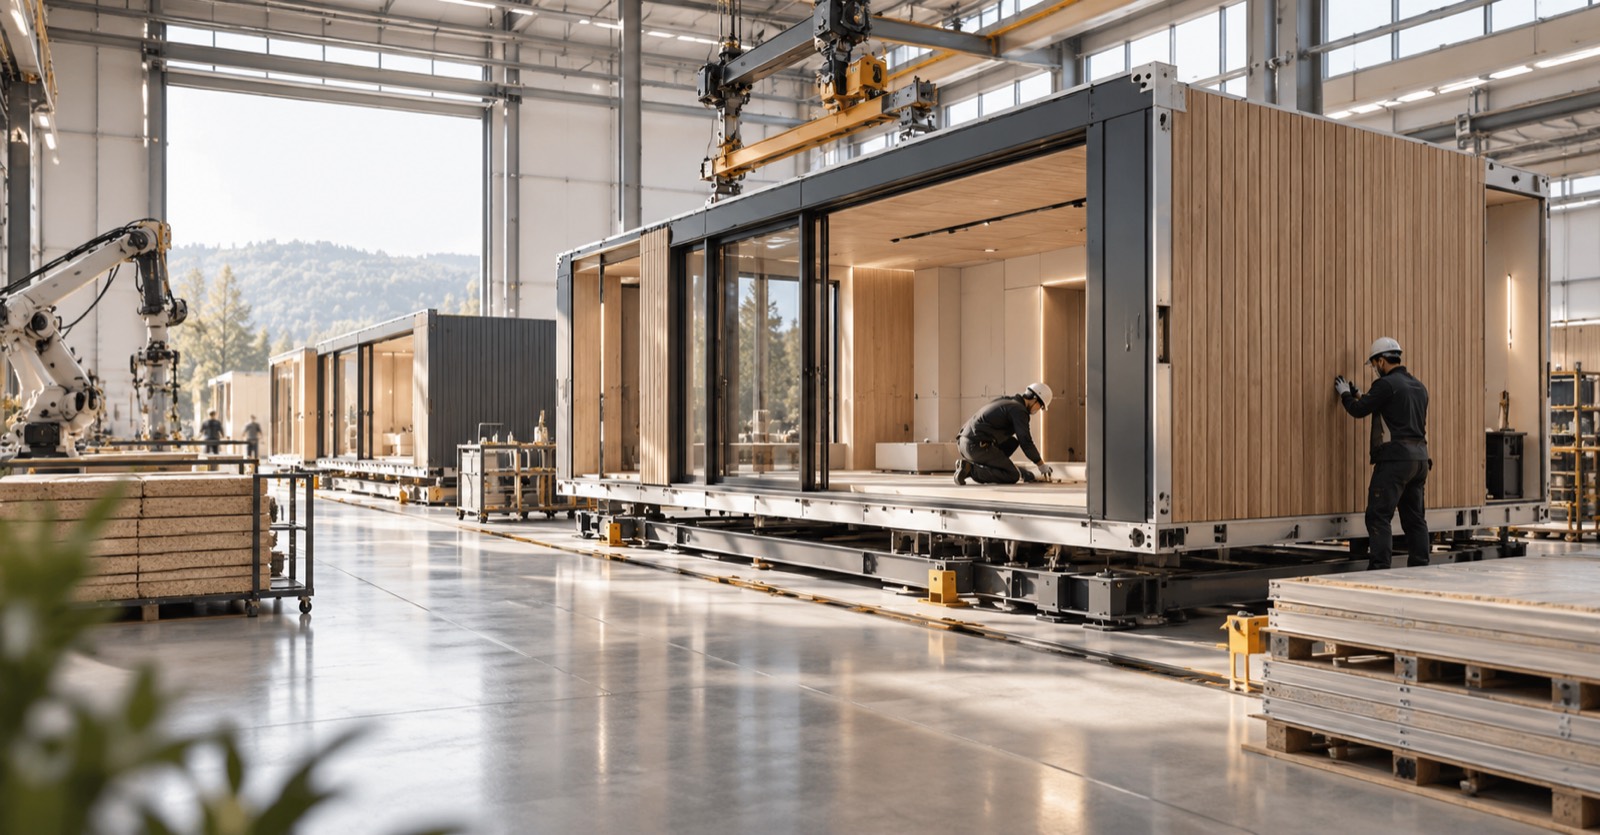
Structure, insulation, and interior work happen under a roof, on jigs, with the same crew and the same tolerances every time. Weather does not set the schedule and rework is caught before a module leaves the floor.
Engineered envelope
Insulation and thermal breaks are designed for the climate the house is going to, not a generic spec. A house destined for Ontario and one destined for coastal California do not get the same envelope.
Models and sizes
Our current model range, with floor areas in both metric and imperial. These are our standard layouts; project work is regularly custom, and the structural system is the same either way.
| Model | Floor area | Layout | Storeys |
|---|---|---|---|
| Villa Mira | 48 m² · 517 sq ft | 1+1 | 1 |
| Villa İz | 48 m² · 517 sq ft | 1+1 | 1 |
| Villa Form | 66 m² · 710 sq ft | 3+1 | 2 |
| Villa Koru | 73 m² · 786 sq ft | 2+1 | 1 |
| Villa Eksen | 73 m² · 786 sq ft | 3+1 | 1 |
| Villa Vadi | 86 m² · 926 sq ft | 3+1 | 2 |
| Villa Nova | 99 m² · 1,066 sq ft | 2+1 | 1 |
| Villa Yuva | 100 m² · 1,076 sq ft | 3+1 | 2 |
| Villa Vera | 162 m² · 1,744 sq ft | 4+1 | 2 |
| Villa Lina | 227 m² · 2,443 sq ft | 6+1 | 2 |
Layout notation follows the European convention: 1+1 means one bedroom plus a living room, 2+1 means two bedrooms plus a living room.
Codes, certification and the questions buyers actually ask
Most of the confusion in this market comes from three words being used interchangeably when they mean legally different things. It is worth being precise, because it changes what you can finance, insure and resell.
Modular home
Built in a factory, transported in sections, assembled on a permanent foundation, and built to the same state, provincial or local building code as a site-built house. Legally treated as real property, like any other house.
Manufactured home
In the United States, a distinct federal category built to the HUD Code (24 CFR Part 3280) on a permanent steel chassis. Different code, different financing, different resale profile. This is not what we build.
Mobile home
The term for factory-built housing produced before the HUD Code took effect in 1976. Still used loosely in conversation, which is where much of the confusion comes from.
Frequently asked questions
Do you build modular homes in the United States and Canada?
We are preparing our North American market entry. Because a modular home must satisfy the building code where it is installed, the model is local partnership: engineering to the applicable code, certification through the recognised route, and production either in our facility or, as projects are established, with a local manufacturing partner. Tell us the jurisdiction and we will tell you honestly what the path looks like.
Are your homes CSA A277 certified?
Not at present. CSA A277 is the Canadian certification procedure for prefabricated buildings, modules and panels, and factories outside Canada are eligible for it. Establishing that certification with an accredited body such as QAI, Intertek or LabTest is part of the project path for Canadian work, and it is done before production, not after.
Are you approved in US states?
There is no single federal approval for modular homes in the United States; approval is granted state by state, with plan review and factory inspection through an approved third-party agency such as ICC-NTA, PFS-TECO or RADCO. Approval is obtained for the states a project actually targets, as part of the project.
Is it cheaper to build a modular home?
Usually the saving is in time and predictability rather than headline price. Factory production compresses the schedule and removes weather delay, and a fixed scope is priced before work starts. Whether the total lands below a comparable site build depends on the site, the jurisdiction and the finish level.
How long does a modular home take to build?
Factory production of a single-family module set is typically measured in weeks rather than months. The realistic schedule driver is everything around it: code review and permitting, foundation work and site services. Those are jurisdiction-dependent and should be scoped before any date is promised.
Do modular homes need a foundation?
Yes. Modular homes are designed for a permanent foundation — slab, crawl space or basement, engineered for the frost depth and soil conditions of the site. This is one of the defining differences from a manufactured home on a chassis.
Can composite modular homes handle snow, wind and earthquakes?
The structure is engineered per project against the loads that apply at the site: ground snow load, design wind speed and seismic design category. The composite panel system carries far less mass than concrete, and since seismic force scales with mass, the low weight works in the building's favour. The numbers come from the project calculation, not a brochure.
Do you work with developers and builders, or only end clients?
Both, and multi-unit developer work is where the system earns its keep — repeated layouts, one engineering package and one production run. If you are a builder or developer evaluating factory-built modular for a site, that is a conversation we want to have.
Tell us about the project
Send the location, the target size and how many units you are thinking about. You will get a straight answer about whether it fits, what the code path looks like where you are building, and a realistic budget range.