
What Is a Steel Villa? A Guide to Light Gauge Steel Framed Houses
A steel villa is a permanent house whose load-bearing structure is cold-formed steel rather than concrete or timber. What the system is, the truth about seismic performance, and how the ifHaus composite modular range from 48 to 227 m² compares as an alternative.
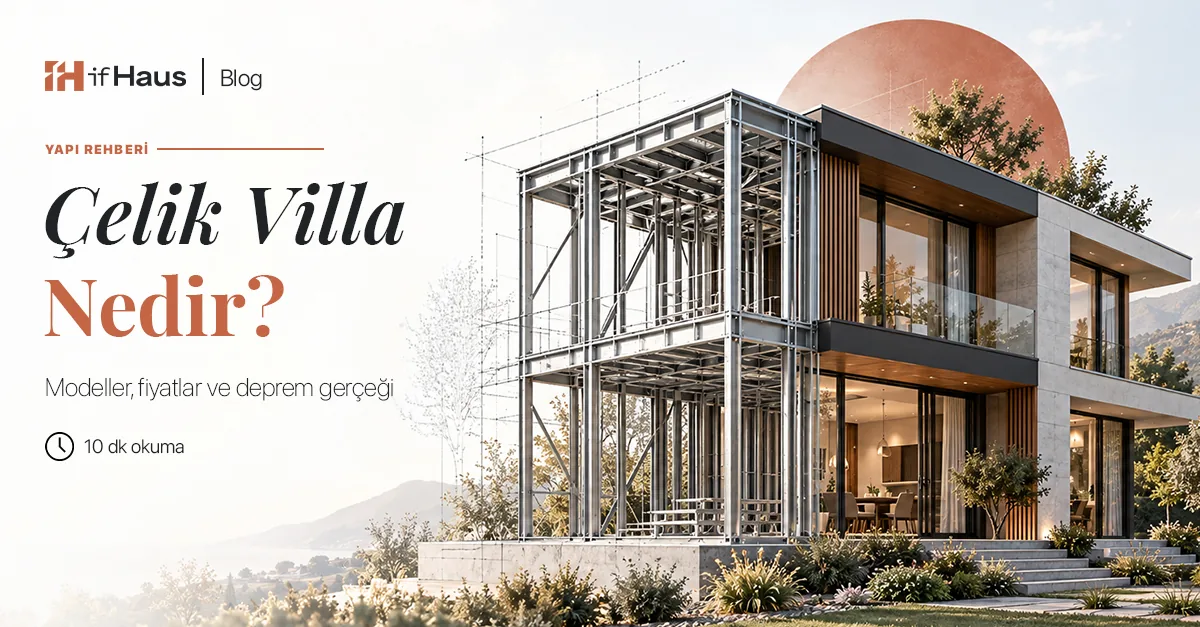
What a steel villa actually is
"Steel villa" is a market term rather than a technical one, and it covers houses whose load-bearing structure is steel instead of reinforced concrete or timber. In practice, for single-family housing, that almost always means light gauge steel: cold-formed galvanized profiles, sized by structural calculation, assembled into a framed system.
What it is not: a container conversion, and not a heavy hot-rolled steel structure. Those are three different systems that get marketed under the same word, and the differences matter before you compare a single price. In North America the design and installation standard for this system is AISI S240, referenced by the IRC and IBC.
The finished building is a permanent house on a permanent foundation. It is insulated, serviced and finished the way any house is; the difference sits in the structure and in where the work happens.
How this steel system compares with the composite modular approach ifHaus actually builds is covered on our light gauge steel comparison page.
Steel villa or reinforced concrete? An honest comparison
Both systems build sound houses. They are good at different things, and a comparison that only runs one way is not useful to anyone making a decision.
| Steel villa (light gauge steel) | Reinforced concrete villa | |
|---|---|---|
| Where the work happens | Most components in a covered factory | Entirely on the lot, in the open |
| Schedule | Project-dependent; the more site labour, the longer the calendar | Measured in months on most projects |
| Weather exposure | Production unaffected; only assembly days need weather | Concrete pours and labour directly affected |
| Cost predictability | Low variance once scope is fixed | Higher variance from labour, time and waste |
| Seismic behaviour | Low building mass plus steel ductility work in its favour | Safe with correct design, materials and inspection; heavier |
| Storey limit | Strong at low-rise housing scale | The only realistic option for multi-storey |
| Disruption on site | A few days of truck and assembly activity | Months of noise, dust and debris |
| Thermal bridging | Steel conducts heat; thermal breaks are a required design element | Not a comparable issue |
Thermal bridging and the storey limit are the honest weaknesses of the steel side. A supplier who does not raise them is not being straight with you.
The honest answer on earthquakes
Steel is not automatically safer than concrete. A correctly engineered, correctly built and correctly inspected reinforced concrete house is safe, and a badly engineered steel one is not. The system is not what makes a building safe; the calculation, the materials and the inspection are.
What steel does bring is two structural advantages. The building is lighter, and seismic force is proportional to mass, so a lighter building attracts less force for the same ground motion. And steel is ductile: it deforms before it fails, which is the behaviour you want under cyclic loading.
Those advantages only materialise through a project-specific calculation. Bracing and shear wall layout follow from the seismic design category of the site. Anyone quoting a fixed seismic rating from a brochure, for any system, is selling rather than engineering.
Villa models from 48 m² to 227 m² (composite modular, not steel)
ifHaus is not in any of the steel categories above: the range below is built with our load-bearing composite panel system. It covers single- and two-storey layouts. Floor areas are given in both metric and imperial. Starting prices are turnkey on our production and delivery basis in Türkiye; they cover the building, not the foundation, site services, permitting or local assembly, which depend on the lot.
| Model | Floor area | Layout | Storeys | Turnkey from |
|---|---|---|---|---|
| Villa İz | 48 m² · 517 sq ft | 1+1, open kitchen | 1 | $20,000 |
| Villa Form | 66 m² · 710 sq ft | 3+1, open kitchen | 2 | $29,000 |
| Villa Koru | 73 m² · 786 sq ft | 2+1, separate kitchen | 1 | $33,000 |
| Villa Eksen | 73 m² · 786 sq ft | 3+1, separate kitchen | 1 | $33,000 |
| Villa Vadi | 86 m² · 926 sq ft | 3+1, separate kitchen | 2 | $40,000 |
| Villa Yuva | 100 m² · 1,076 sq ft | 3+1, separate kitchen | 2 | $45,000 |
| Villa Vera | 162 m² · 1,744 sq ft | 4+1, open kitchen | 2 | $76,000 |
| Villa Lina | 227 m² · 2,443 sq ft | 6+1, enclosed kitchen | 2 | $100,000 |
Layout notation is the European convention: 1+1 means one bedroom plus a living room. Prices are the building only, on our Türkiye production basis.
Three practical steps before you decide
First, establish which steel system you are being quoted. Light gauge framing, heavy steel and container conversion have different cost structures and different limits, and a price only means something once you know which one it belongs to.
Second, get the scope in writing. Where does the handover end; shell, weathertight, or turnkey? Which items are billed separately because they depend on the lot? Two quotes are not comparable until these match.
Third, ask for the numbers that actually vary: profile thickness, galvanized coating class, and the design snow, wind and seismic values used in the calculation. A supplier who can answer those has engineered your project. One who cannot is selling a catalogue.
Questions on your mind
What is a steel villa?
A permanent house whose load-bearing structure is steel rather than reinforced concrete or timber. For single-family housing this normally means light gauge steel: cold-formed galvanized profiles sized by structural calculation and assembled into a framed system, then insulated, serviced and finished like any house.
What is the main difference between a steel villa and a reinforced concrete villa?
Where the work happens and how long it takes. Most of a steel villa is produced in a covered factory and assembled on site in days, so weather affects only the assembly. A concrete house is built entirely on the lot over months. Concrete remains the realistic option for multi-storey work.
Are steel villas safe in earthquakes?
Steel offers two structural advantages: a lighter building attracts less seismic force, and steel is ductile so it deforms before failing. But neither system is safe by default; safety comes from the project calculation, the materials and the inspection. Bracing follows from the seismic design category of the site.
How much does a steel villa cost?
ifHaus builds its range with a composite modular panel system rather than a steel frame; for steel-home researchers the models below are the direct comparison point. Turnkey starting prices run from $20,000 for a 48 m² model to $100,000 for a 227 m² model, on our production and delivery basis in Türkiye. Those figures cover the building; foundation, site services, permitting and local assembly depend on the lot and are calculated separately.
How long does a steel villa last?
Service life is governed by the galvanized coating and by detailing that keeps the frame dry, not by the steel itself. That is why coating class is specified per project according to the corrosion exposure of the location, and why a supplier should be able to state exactly which class they supply.
Do steel villas need a building permit?
Yes. A steel villa is a permanent building on a permanent foundation and is subject to the same permitting process as any house in that jurisdiction. In North America that means the building code your state or municipality has adopted, and in Canada, CSA A277 certification for the factory-built modules.
Are steel villas cold in winter?
Thermal performance comes from the envelope, not the frame material. Steel does conduct heat well, so thermal bridging is a real design issue that is handled with continuous exterior insulation and thermal break detailing. Properly detailed, a steel villa performs like any well-insulated house.
Is a steel villa the same as a container home?
No. A container home is a shipping container shell adapted into living space, with dimensions fixed by the container and insulation constrained by the wall build-up. A steel villa uses a purpose-engineered light gauge steel frame with no such constraints.
Let's plan the right modular villa solution for your land together
Get in touch with the ifHaus team about the right model, size and delivery process for you.