Modular Villa Installation Week by Week: A Representative ifHaus Project Diary
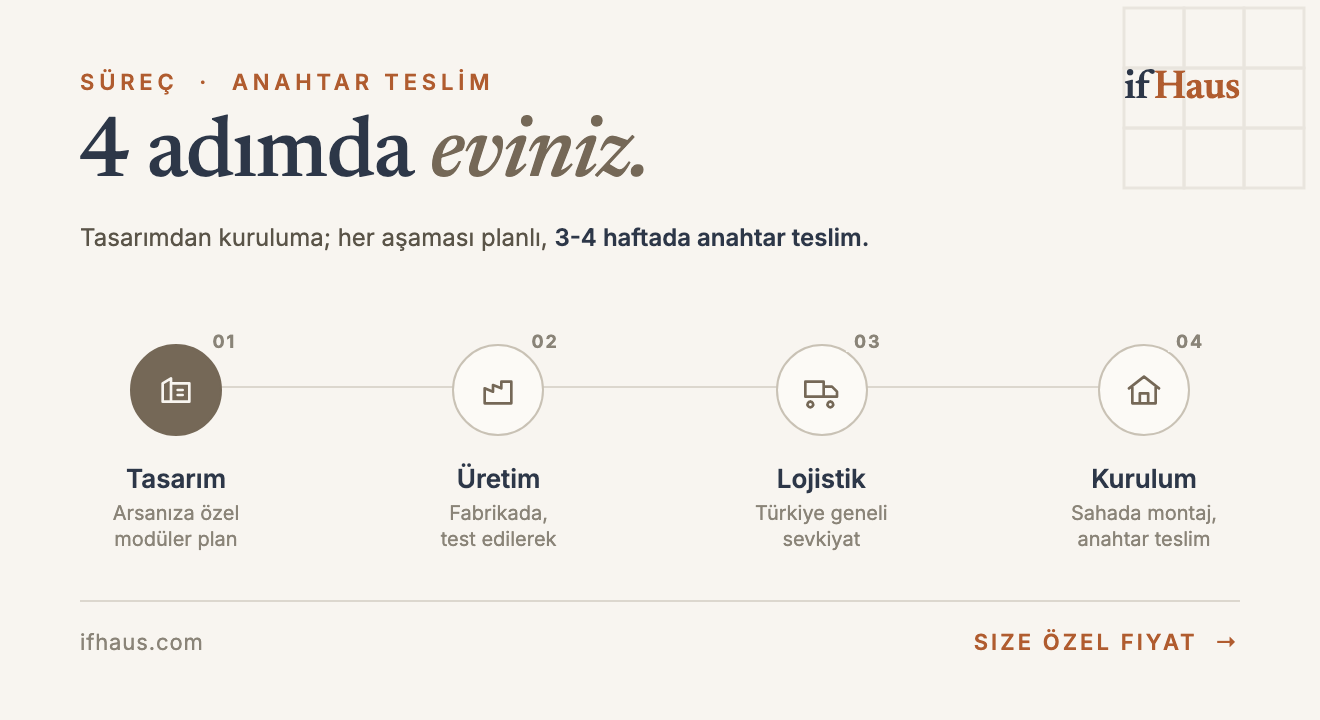
How long does a prefab home take to install? A representative diary walking week by week through the typical flow of a standard ifHaus project: contract and design drawings, factory production, foundation preparation, transport, crane assembly and turnkey handover — a realistic timeline averaging 3–4 weeks.
What This Diary Covers: A Representative Project Flow
“How long does a prefab home take to install?” is one of the first questions almost everyone researching modular homes asks, and the answer is surprising when set against conventional construction habits: at ifHaus, production and installation for standard models take an average of 3–4 weeks from the first meeting to turnkey handover. What is more, most of that time passes somewhere you never see — a controlled factory environment; the actual assembly on your plot is a job of just a few days.
This article is written as a project diary showing exactly what happens inside those 3–4 weeks. Let us start with an important honesty note: the diary below is not a real customer story or an account of a specific case. Rather than content that markets a “real project” through invented names and places, we prefer to offer a representative walkthrough of a typical ifHaus project, week by week. In your own project the order of the steps stays largely the same; how the days are distributed flexes with the model, your plot and local conditions.
One more framing note: this diary describes the production and installation timeline. The building permit process is not part of that timeline; it runs on a separate track tied to the municipality’s schedule, usually in parallel with production preparations. You will find the permit steps in detail in our guide “Do You Need a Permit for a Prefab Home?”: /blog/prefabrik-ev-ruhsat-gerekir-mi. We start the week counter below from the moment the contract is signed and production approval is given.
In short: for ifHaus, the answer to “How many days does it take to build a prefab home?” is that production and installation together average 3–4 weeks; on-site assembly accounts for only 3–5 days of that. The permit process varies by municipality and runs in parallel with production.
Week 0: Contract, Design Drawings and the Permit Application Starting in Parallel
Week zero of the diary is the week when nothing is visible on site yet, but the fate of the project is largely decided. At this stage there are two routes: proceeding from a ready ifHaus model, or designing around your plot and your needs. Either way, the architectural plan, 3D visuals and technical drawings are finalised; the structural calculations are prepared together with the system details of the model. In a typical project this preparation takes about a week, and the production schedule is fixed once the contract is signed.
A second track opens within the same week: the permit file. Preparation of the municipal application — with the zoning status document, the soil survey and the design set — begins at the same time as the production preparations. Honesty is needed here: municipal review times vary noticeably from district to district; some files are concluded within a few weeks, while elsewhere the process can stretch into months. The advantage of a prefab home is that this waiting time is not wasted — while the permit track progresses, the production planning of the house is made ready.
The customer’s to-do list in Week 0 is short but critical: sharing the title deed and zoning information in full, making clear decisions on interior and facade preferences, and reading the scope of the contract — what is included and what is not — line by line. Experience shows that quick, clear decisions made in this week come back as days gained in the weeks ahead.
Week 1: Production Starts at the Factory, Ground Preparation on the Plot
With week one, the project becomes visible on two fronts at once. At the factory, production of the load-bearing system and the panels begins: steel elements are cut to precise dimensions, and wall and roof panels take shape on a line that advances station by station. Because production happens in an enclosed, controlled environment, the two great risks of a conventional building site — the weather and fluctuating workmanship — are ruled out from the start. Interim quality checks are carried out at every station; dimensional tolerances are held to a precision that is hard to reach under site conditions.
In the same days, ground preparation proceeds on the plot: the site is cleared and levelled, and the foundation is built in line with the soil survey report. Along with the foundation, the routes for the electricity, mains water and waste-water lines are prepared according to the house’s connection points. In a modular build the foundation, like the house itself, is tied to engineering calculations in advance, so there is no improvising on site; the team knows from the drawings exactly what goes where.
Here comes the diary’s most important footnote: foundation and site works begin after the building permit has been issued. In this representative flow, we assume the permit process completes after the Week 0 application without holding up the site works. If the municipal timetable runs longer in your own project, the factory track keeps to plan while the site track waits for the permit. In other words, if there is a delay, what shifts is not the whole process — only the site start date.
Week 2: Production Continues, Services Are Built into the House at the Factory
Week two is when the house begins turning from a shell into a home. The electrical wiring and the mains and waste-water plumbing are integrated into the wall panels and modules at the factory. This is one of the least known yet most valuable features of the modular installation process: instead of weeks of chasing and patching on site, the services are built into the house on the production line, in a testable state.
After the services, the insulation layers are closed up, interior and exterior claddings are applied, the windows and doors are fitted and the painting is completed. A checklist is run before each layer is closed, because the golden rule of factory production is this: before you close a layer, be certain that what is inside it is right. By the end of the week there stand largely finished modules, being prepared for transport.
On site, the week is quieter but still important: the foundation concrete takes its cure, and the infrastructure stubs awaiting connection are protected. In the same week the transport and assembly survey is finalised — the route the modules will follow, access to the plot, where the crane will be set up and the installation sequence are all planned. Details such as a narrow road, a sharp bend or an overhead power line are resolved during this survey; no surprises are left for assembly day.
On the customer’s side, this week has a single rule: change requests should already be behind you. Changing a door direction or a plumbing point on a house that is on the production line is not a matter of “just mentioning it to the builder”, as in conventional construction; it directly affects the planning and the schedule.
Week 3: Transport Day and On-Site Assembly
Week three is the most visual week of the diary. The completed modules are secured at the factory, placed under protection, loaded onto special transport vehicles and sent off fully insured. Depending on the distance, transport takes 1–3 days; where a wide load is involved, the route and timings are planned in advance.
During the assembly days, the site runs at a high tempo: the crane is set up, the modules are lifted one by one and seated on the foundation with millimetre precision, the structural connections between modules are made, and the roof and facade junction details are closed. In a typical ifHaus project, assembly takes 3–5 days. For an onlooker the scene is striking: where you saw a foundation in the morning, the silhouette of a house stands by evening.
The most important theme of these days is safety. During the crane operation the working area is cleared, only the authorised crew in personal protective equipment remains on site, and lifting is carried out only while wind speeds stay within safe limits. That is why assembly days are confirmed against the weather forecast; a stormy day is the most innocent — and the most correct — reason for the plan to slip by a few days.
The question plot owners ask most often this week is: “Can I come and watch?” Of course — watching the assembly from beyond the safety distance is one of the most enjoyable moments of the process. But your presence on site is not required; the team runs every step to plan and will reach you on anything critical.
End of Weeks 3–4: Connections, Final Checks and Turnkey Handover
After assembly the house looks finished; the final work package before handover lies in the parts you cannot see. The electricity, mains water and waste-water connections are made; the plumbing goes through pressure and leak tests, and the electrical circuits are checked. The insulation and joint details at the module junctions are completed, and the interior receives its final touches and the handover clean.
Handover day concludes with a walkthrough against a checklist: every room is toured together, the use of the systems is explained and the keys are handed over. At ifHaus, handover is not the end of the relationship but the moment it changes shape; the house continues to be looked after under a 10-year structural warranty and after-sales support.
On the official side one final step remains: the occupancy permit, known as iskan. It certifies that the completed house has been finished in line with its design and is required before electricity, water and gas subscriptions can be opened on the residential tariff. The iskan timetable varies by municipality and runs on its own official track, outside the 3–4 week production-and-installation period covered in this diary.
What Extends the Timeline? An Honest List
An average of 3–4 weeks is a real, defensible average; but every average has a spread around it. The five factors below are the ones that most often stretch the schedule — knowing them from the start largely removes the most tense question of the whole process: “Why the delay?”
1. The municipal timetable: Permit and occupancy processes depend on the local authority’s workload and can vary from a few weeks to a few months. Thanks to the parallel set-up, production preparation does not wait; but the foundation start on site is tied to the permit. This is the least controllable item in the schedule.
2. The weather: Because production happens at the factory, it is unaffected by the weather — the modular system’s biggest scheduling advantage. Only the crane assembly and external connection days are exposed; a storm or heavy snow typically pushes assembly back by days, not weeks.
3. Plot access: A narrow village road, a sharp bend, a steep ramp or a tight crane set-up area can change the transport and assembly plan. This risk is identified at the survey stage and is usually solved with a different vehicle type or a different installation sequence; it rarely costs extra days.
4. Ground surprises: The soil survey greatly reduces this risk; even so, rock, uncontrolled fill or water encountered during excavation may call for a revision to the foundation detail. In such a case, what takes longer is not the production of the house but the foundation works.
5. Changes of mind: The factor that strains the schedule most is often not nature but decisions. Plan and material changes arriving after production has begun force the line to be reprogrammed. Clear decisions made in Week 0 are the strongest insurance for the 3–4 week schedule.
At a Glance: The Week-by-Week Installation Table
The table below sums up, at a glance, the representative flow described in this diary. In your own project the order of the rows stays the same; how the days fall flexes with the model, the plot and local conditions.
| Week | What Happens | Where | Your Part |
|---|---|---|---|
| Week 0 | Model/design is finalised and the contract signed; the permit application is prepared | Office + municipality | Share the title deed and zoning information, settle your interior preferences |
| Week 1 | Module production starts at the factory; ground preparation and foundation works on site | Factory + site | Clarify plot access details, respond quickly on site decisions |
| Week 2 | Production continues; electrics and plumbing are integrated at the factory, the assembly survey is completed | Factory + site | Submit any change requests before this week at the latest |
| Week 3 | Transport (1–3 days) and crane assembly (3–5 days) | Road + site | Keep the assembly area clear, stay reachable on the critical days |
| End of Weeks 3–4 | Connections, tests, final checks and turnkey handover | Site | Attend the handover tour, plan the occupancy permit application |
This table shows a representative flow; durations vary with the model, plot conditions and the municipal timetable. Permit and occupancy processes are not included in the table and run in parallel.
Conclusion: Pin Down Your Own Timeline
The honest answer to “How many days does prefab installation take?” has two layers: the actual installation on site is a matter of days, while the end-to-end timeline including production averages 3–4 weeks. Official steps such as the permit and occupancy run outside this period, on a parallel track. What sets the modular installation process apart from conventional construction is not just speed; it is knowing in advance what will happen in which week.
To see the whole process step by step, explore the /surec page, and compare the model that suits you at /modeller. Share your plot’s location and the model you have in mind, and we will turn the representative timeline in this diary into a real plan for your project: /iletisim.
FAQ
Questions on your mind
How long does a prefab home take to install?
For standard ifHaus models, production and installation take an average of 3–4 weeks from the first meeting to turnkey handover. Most of that time is spent on production at the factory; on-site assembly is a matter of days. Official procedures such as the building permit are not included in this average and are planned separately around the municipality’s timetable.
How many days does prefab installation take? How long is the on-site assembly?
In a typical project, transport takes 1–3 days and crane assembly 3–5 days; with the connections and final checks, total on-site work comes to around a week in most projects. The foundation is completed in the weeks before assembly, in parallel with production at the factory.
Do I need to be on the plot on installation day?
No, it is not required. Assembly is a planned team operation and does not need you on site; if a critical decision comes up, you will be contacted. That said, many plot owners choose to watch the assembly from a safe distance — and we do recommend attending the handover tour.
Can a prefab home be installed in winter?
Yes. Because production takes place in an enclosed factory environment, it is unaffected by the season. On site, only the crane assembly and external connection works need a suitable weather window; heavy snow or a storm usually pushes the assembly day back by a few days. With the right planning, installation can go ahead at any time of year.
Is the permit process included in the 3–4 weeks?
No. The 3–4 weeks is the production-and-installation average covering design, production, transport and assembly. The building permit is a separate process tied to the municipality’s timetable and, in most projects, runs in parallel with production preparations. See our permit guide for the details: /blog/prefabrik-ev-ruhsat-gerekir-mi
When and how is the foundation laid?
Foundation works are scheduled after the building permit has been issued, planned to run in parallel with production at the factory. The foundation type is determined by the soil survey report, and the concrete is timed to cure before assembly day. That way, the foundation is ready when the modules arrive on site.
How much does assembly affect the neighbours and surroundings?
Far less than conventional construction. Instead of a building site that drags on for months, there are a few days of crane and lorry activity; there is no lingering pile of rubble and no noise stretching over months. On narrow streets, transport hours are planned to keep disruption to a minimum.
Can I move in straight after the turnkey handover?
The house is ready to live in at the moment of handover: the services have been tested, the connections completed and the handover clean carried out. On the official side, steps such as the occupancy permit (iskan) and moving utility subscriptions onto the residential tariff still need to be completed; the timetable for these varies by municipality.
How many days does it take to build a prefab home?
At ifHaus, production and installation together are completed in an average of 3–4 weeks — roughly 21–28 days. The on-site share of that time is short: crane assembly takes 3–5 days; with the connections and final checks, site work comes to around a week in most projects. The building permit is not included in this average; it varies with the municipality’s timetable and runs in parallel with production preparations.
ifHaus
Let's plan the right modular villa solution for your land together
Get in touch with the ifHaus team about the right model, size and delivery process for you.
Keep reading