What Is the Difference Between a Modular Home and a Prefab Home? (2026)
Prefab is an umbrella term covering all building systems produced in advance in a factory; a modular home is the subtype of that family built around a standard module logic. We compare panelised prefab, modular and container systems in a single table across production, assembly, insulation and usage scenarios.
The Short Answer: Are a Modular Home and a Prefab Home the Same Thing?
The short answer: they are not the same thing — but one sits within the scope of the other. Prefab is an umbrella term covering all building systems in which the building’s elements are produced in advance in a factory and joined together on site; panel systems, container conversions and modular buildings are different approaches under that umbrella. A modular home is a subtype of this family: the building is planned around a standard module dimension — volumetric modules, or a 1x1 m module grid as in ifHaus’s composite modular system — its components are produced to that logic, and it is installed on site as a complete system. In short, every modular home is prefab, but not every prefab home is modular.
Simple as this distinction looks on paper, the two terms are constantly used interchangeably in the market. Site-hut-style panel buildings, steel container conversions and modular villas with a high level of finish can all be marketed under the same “prefab home” heading. The result: buildings at very different quality levels end up side by side under one label, and price and quality comparisons become misleading. That is exactly why “are prefab and modular the same?” is searched so often.
In this guide we first clarify the three core concepts — panelised prefab, modular and container — then work step by step through the production and assembly differences, the real source of the differences in perceived quality and insulation, and which system suits which need. Further on, we compare the three approaches in a single table and explain where ifHaus’s composite modular system sits within it.
Terminology: What Do Panelised Prefab, Modular Home and Container Home Mean?
The word prefab means “produced in advance” and describes a production method, not a material: the building’s elements — walls, floors, roof — are produced in a factory environment rather than on site, and the site phase consists mainly of assembly. This definition is deliberately broad — which is why the phrase “prefab home” on its own says almost nothing about a building’s quality. What really matters is which system under the umbrella you are actually dealing with.
Panelised prefab is the most widely known member of this family. Wall and roof elements are produced in the factory as flat panels, and the building takes shape as those panels are joined on site over a load-bearing frame. A significant share of the services and of the interior and exterior finishes is completed on site. The classic image that comes to mind in Turkey at the words “prefab home” — site buildings, budget single-storey houses — belongs largely to panelised prefab systems.
A modular building takes things a step further: the home is conceived as a whole around a standard module dimension. In some systems this means volumetric modules produced in the factory as rooms and transported to site; in ifHaus’s approach, the home is planned on a 1x1 m module grid, and high-finish composite building components are produced to that grid logic. In both cases the common point is this: in a modular building the parts are designed as a system, not one by one; the layout, the production and the assembly are all outputs of the same module logic. We covered this approach in detail in our article “What Is a Modular Villa?” (/blog/moduler-villa-nedir).
A container home, meanwhile, takes its name not from a production logic but from the volume it starts with: it is created by converting steel containers of standard dimensions into living space. Because it proceeds by fitting out a ready-made steel shell, it is fast and economical; but its dimensions are limited by container standards, and the steel shell brings its own challenges on the insulation front. The container is technically under the prefab umbrella too — but it is a distinct category that should not be confused with the modular home.
Production and Assembly Differences: The More Work Finished in the Factory, the Less Risk Left on Site
The most concrete measure separating the three systems is how much of the work is finished in the factory and how much is left for the site. As the share of factory-finished work rises, workmanship quality becomes standardised, the impact of weather and site uncertainties on the schedule shrinks, and the outcome grows more predictable. As more work is left to the site, the familiar risks of conventional construction — finding skilled tradespeople, chasing materials, finishing works that drag on — start to creep back in.
In panelised prefab, the factory mainly produces the building’s shell: the panels, the load-bearing elements and the roof components. Joining the panels is relatively quick; but running the services, building the wet areas and completing the interior and exterior finishes is largely site work. As a result, overall quality in panelised prefab depends markedly on the skill of the site crew; two homes built from the same panels can turn out very differently depending on the quality of execution.
In the modular system, the factory share is at its highest. Building components are produced under controlled conditions complete with their insulation, layers and finish details; the site phase consists of foundations, assembly and connections. That is how installation of standard ifHaus models is completed in 3-4 weeks; and because assembly is part of the same system as production, the “good in the factory, poor on site” gap closes. You will find the pre-installation preparation steps in our article “Installing a Modular Home on Your Land” (/blog/arsa-uzerine-moduler-ev-kurulumu).
With a container, the volume is already there: the shell leaves the factory, the conversion works — insulation, joinery, interior fit-out — are done in the factory or on site, and the unit is craned into position. Placement is very fast; but living comfort depends on how carefully the conversion has been done. In short, the real difference between the three systems usually lies not in “which one goes up faster”, as commonly assumed, but in the level of finish and comfort at which the completed building is handed over.
Quality, Insulation and Perceived Lifespan: What Makes the Difference Is Not the Label but the Material and the System
Generalisations like “prefab homes are cold” or “modular homes are sturdier” are all over the internet, yet both are technically incomplete. What determines how warm, quiet and long-lived a building is, is not the label it carries but which materials come together in the wall section, in what layer arrangement and with what detailing. Under the same “prefab” label you can be sold a thin-panelled structure produced for summer use — or a layered composite system developed for all-season comfort. It is the section, not the word, that makes the difference.
This is also the real source of the differences in insulation perception. In panel systems, performance depends on the insulation material inside the panel and — at least as importantly — on the connection details between panels; if continuity is not achieved at the joints, thermal bridges and air leaks erode comfort. In a container, the steel shell itself is a heat-conducting surface, so insulation is entirely the job of layers added afterwards. In modular systems, insulation is solved inside the component at the factory, and the connection details are standardised by the module logic — meaning the same detail is executed the same way in every home.
A similar picture holds for lifespan and durability. A building’s long life depends on correct sizing of the load-bearing system, documented material quality, properly solved moisture and water details, and care in assembly. Light-steel and composite systems offer an advantageous starting point for seismic loads because of their low mass; but turning that advantage into reality requires the system to pass through testing and certification. So rather than “how many years will it last”, the better question is: which tests has this system passed, and which certificates does it hold?
Practical advice: whichever system you are considering, ask the seller for three things in writing — the layer build-up of the wall and roof sections, the material certificates and the delivery scope list. These three documents tell you far more than the “prefab or modular” debate ever will, because the real difference between two buildings carrying the same label shows up precisely in these documents.
Comparison Table: Panelised Prefab, Modular and Container
The table below summarises the typical market implementations of the three approaches under five key headings: production approach, assembly process, insulation, extendability and typical use. As you read it, remember: each column describes a system logic, not a quality guarantee; there are good and bad implementations within every column.
In the modular column we have taken ifHaus’s composite modular system as the reference; other modular approaches on the market may differ in production method and delivery scope.
| Criterion | Panelised Prefab | Modular (ifHaus system) | Container |
|---|---|---|---|
| Production | Wall and roof panels are produced in the factory; the building takes shape on site as the panels are joined | The home is planned on a 1x1 m module grid; composite components are factory-produced with their insulation and finish layers | Based on a standard steel container volume; conversion into living space is done in the factory or on site |
| Assembly process | Panel assembly is quick; much of the services and interior-exterior finishes is completed on site | The site phase consists of foundations, assembly and connections; installation takes 3-4 weeks for standard models | The ready-made volume is craned into place; time and comfort depend on the scope of the conversion |
| Insulation approach | Insulation inside the panel; performance depends on panel quality and connection details | Insulation is solved inside the composite component at the factory; connection details standardised by the module logic | The steel shell is prone to thermal bridging; insulation relies on interior/exterior layers added afterwards |
| Extendability | Project-specific; extending later usually requires new fabrication and heavy site work | The module logic allows different floor areas and layouts to be produced with the same system; single and two-storey solutions are possible | Limited by container dimensions; units can be added side by side or stacked |
| Typical use | Site and field buildings, temporary structures, budget housing solutions | Permanent housing, detached villas, second homes, tourism and rental properties | Site offices, storage, temporary accommodation, boutique commercial conversions |
The table summarises the typical market implementations of these systems; within the same category, there can be major differences in material and execution quality. The modular column is based on ifHaus’s composite modular system.
Which System for Which Need?
If your need is temporary or seasonal — a site building, a temporary office, a short-lived use — panelised prefab and container solutions are economical, fast answers. In these scenarios, all-season comfort and long service life are not the primary goals, so the limitations of these systems cause no trouble; on the contrary, low cost and speed are exactly what is wanted.
When a permanent home is at stake — a house lived in all year round, a detached villa, a long-term second home — the equation changes. At that point, insulation continuity, acoustic comfort, durability, documented material quality and how the building behaves over the years take priority; and that naturally steers you towards the modular side, towards layered, tested systems. The same logic applies to rental and tourism investments: guest comfort and low maintenance repay system quality over the long run.
The container is the answer to a narrower scenario, one that seeks mobility and an industrial aesthetic: structures that need frequent relocation, temporary accommodation units, boutique café and office conversions. Using one as a permanent family home is possible, but because of its dimensional limits and insulation challenges it is rarely the most efficient option for that scenario.
Let us underline one point: whichever system you choose, the permit rule is the same for every structure used as a permanent home — panelised prefab, modular home and container alike count as buildings under the Zoning Law and are subject to a building permit. We covered the steps of this process in detail in our guide “Does a Prefab Home Need a Permit?” (/blog/prefabrik-ev-ruhsat-gerekir-mi).
Where the ifHaus System Sits in This Table: The 1x1 m Module Grid and Composite Panels
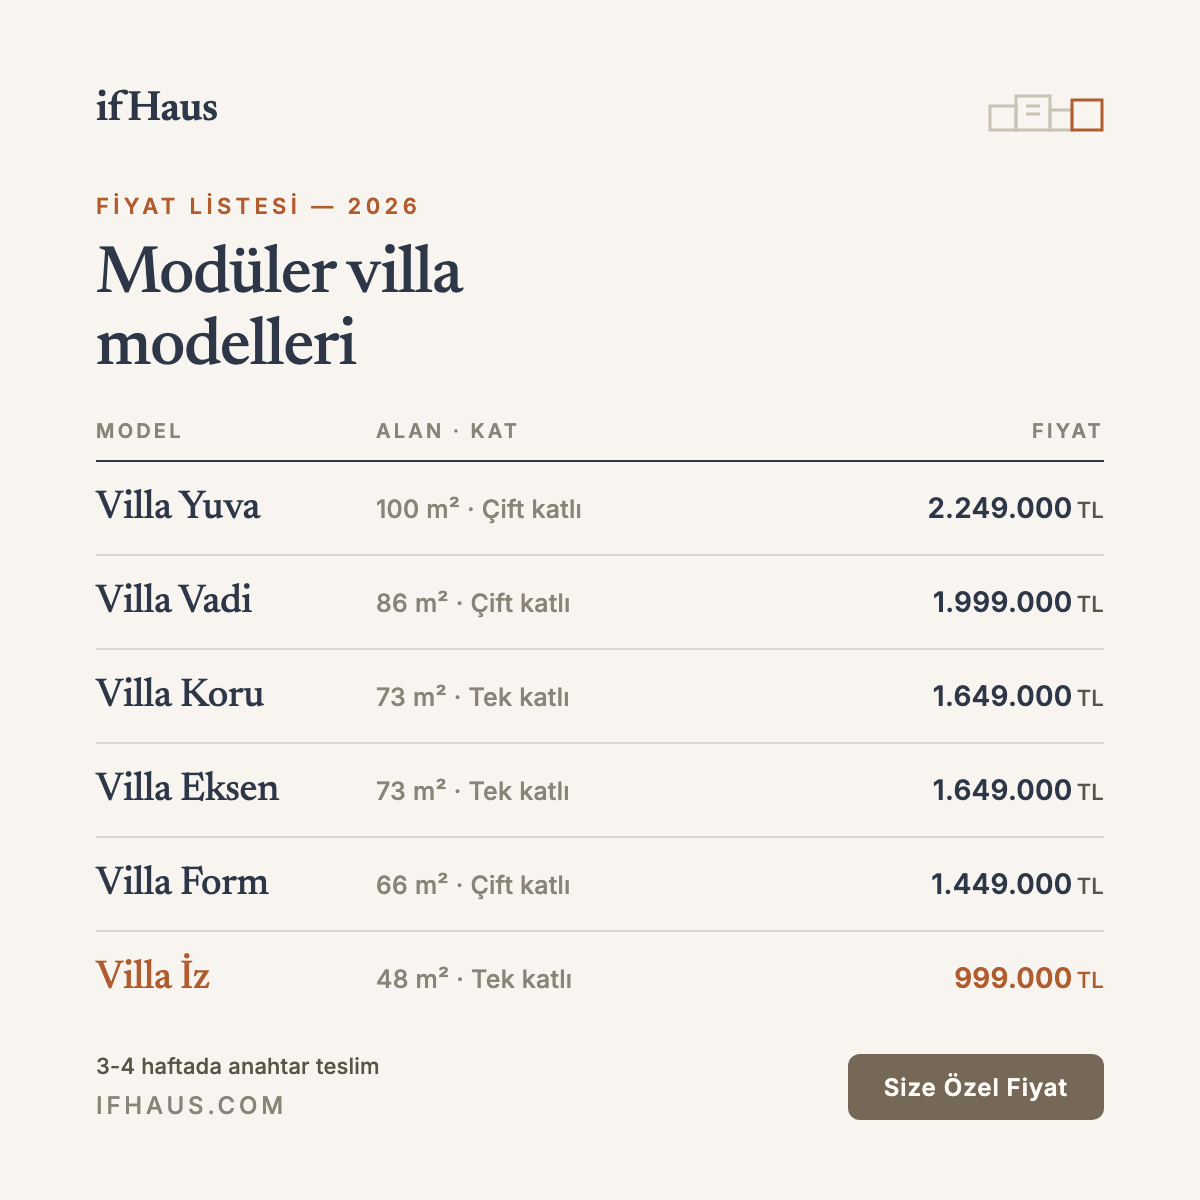
ifHaus is a concrete example of the distinction drawn in this article: our system sits under the prefab umbrella, within the modular category. Our homes are planned on a 1x1 m module grid; this grid allows single-storey and two-storey models of different floor areas to be produced in the same system language. Our entire model family — from a compact 48 m² 1+1 to a 100 m² two-storey 3+1 — is the product of the same module logic.
Our building components consist of composite panels whose insulation and layers are solved in the factory; A-class, CE-certified materials are used, and our building system passes fire and earthquake tests. In other words, our side of the “system, not label” principle running through this article is this: certified materials, a tested system and factory-standardised details.
On the process side, the advantage of the module logic is tangible: installation of standard models is completed in 3-4 weeks, and production can be planned in parallel with the permit process. You can browse our model family on the /modeller page, see our “Prefab Home Prices 2026” guide (/blog/prefabrik-ev-fiyatlari) for current prices, or reach us via /iletisim if you would like a one-to-one assessment for your plot.
Conclusion: The Right Question Is Not “Which One?” but “What Is Inside?”
To sum up: prefab is an umbrella, modular is the most systematised subtype beneath it, and the container is a different branch of the same family. The “difference between a modular home and a prefab home” is not really a naming debate; it is a system difference about how much of the work is finished in the factory, where the insulation is solved and how far the details are standardised.
When deciding on a home, set the labels aside and look at three concrete things: the wall section, the certificates and the delivery scope. If those three are clear, you know what you are buying — whether the building is called prefab or modular. If they are not, even the most attractive price can turn expensive over time.
At ifHaus we make it a principle to offer that clarity from the very start of the process: we explain the system, the materials and the delivery scope openly, and we assess the right model for your plot together with you. To take a closer look at modular living, the first step awaits you on the /modeller page.
FAQ
Questions on your mind
Are a modular home and a prefab home the same thing?
No. Prefab is a general term covering all systems in which building elements are produced in advance in a factory; a modular home is the subtype of that family in which the building is planned and produced around a standard module dimension. Every modular home is prefab, but not every prefab home is modular.
What is a modular home?
A modular home is a new-generation housing solution whose layout, production and assembly are built around a standard module logic, with components manufactured in the factory to a high level of finish and installed on site as a complete system. At ifHaus, this logic is applied through a 1x1 m module grid and composite panels.
Is a prefab home or a modular home better?
The right question is not “which is better” but “for which need”. For temporary and budget uses, panelised prefab can be sufficient; for permanent homes lived in all year round, tested modular buildings that solve insulation within the system itself are the stronger choice.
Is a modular home more expensive than a prefab home?
Modular homes are generally priced above classic panelised prefab buildings, because the share of work completed in the factory, the material content and the level of finish are all higher. A sound comparison should be made not on the price tag but on the delivery scope and the wall section.
Does a container home count as a modular home?
No. A container home is created by converting standard steel containers into living space, and its dimensions are limited by container standards. A modular home, by contrast, is designed and produced from scratch around a module logic, with housing as its goal; the two approaches are different branches of the same prefab umbrella.
Are modular homes earthquake-resistant?
Earthquake performance is determined not by a building’s label but by its load-bearing system, its engineering and the quality of its assembly. Lightweight building systems offer an advantageous starting point for seismic loads because of their low mass; the ifHaus building system passes earthquake and fire tests.
Is a modular home cold in winter?
Not in a properly engineered modular home. Comfort is determined by the layered structure of the insulation, the continuity of the connection details and the quality of the joinery. Because insulation in modular systems is solved inside the component at the factory, performance is far less affected by fluctuations in on-site workmanship.
Does a modular home also need a building permit?
Yes. Every structure used as a permanent home — panelised prefab, modular or container — counts as a building under the Zoning Law and is subject to a building permit. You can find the steps of the process in detail in the permit guide on our blog.
ifHaus
Let's plan the right modular villa solution for your land together
Get in touch with the ifHaus team about the right model, size and delivery process for you.
Keep reading