Turnkey Homes for Landowners: Process, Cost Items and Timeline (2026)
A turnkey home guide for those whose land is ready (2026): a step-by-step roadmap from the zoning status check to model selection and from the permit to the 3–4 week production and installation schedule, plus a cost items table and common mistakes.
I Have Land and Want to Build a Home: What Is the Fastest Route?
If your land is ready, the fastest route to a move-in-ready home can be summed up in four steps: first, you learn your plot’s zoning status (imar durumu) from the municipality; then you choose the model and layout that suit those conditions; the projects are prepared and the building permit application is filed; and while the permit process progresses, your house — whose production has begun at the factory — is installed on your land on a production and installation schedule averaging 3–4 weeks. The months-long site phase of conventional construction gives way, in modular building, to a short and planned installation process; the main variable determining the length of the process is not the building of the house but the approval stage at the municipality.
The first problem someone saying “I have land and want to build a home” usually runs into is fragmentation: should they work with a contractor, have an architect draw up a project, who will buy the materials, who will manage the labour? The turnkey model removes this complexity: design, production, transport and installation proceed under one company’s coordination; you work with a single counterpart and follow the process through a single contract and a single timetable. Modular building adds a further advantage: because most of the house is produced in the factory, workmanship quality and the schedule no longer depend on site conditions.
We have structured this guide from the perspective of a landowner whose plot is ready: from how to check your plot’s status to a step-by-step roadmap, and from the cost items you will meet when building your budget to a realistic timeline and common mistakes, we cover every topic in order. The aim is to break “having a home built” — a job that can loom large — into manageable, predictable steps.
What Is Your Land’s Status? Zoned Plot vs Agricultural Land
The first thing that determines the speed of the process — even whether it is possible at all — is your plot’s status. On a plot zoned for residential use, the path is clear: the zoning status document obtained from the municipality shows how much footprint, how many storeys and which setback distances are permitted on the parcel. Model selection and the placement of the house on the parcel are done according to these conditions, and the permit process follows its standard course. For someone with a zoned plot, there is usually no structural obstacle in front of the decision to build; it comes down to sound planning.
If your land appears on the title deed as a field (tarla), vineyard or orchard, don’t rush. Building a home on agricultural land may only be possible under specific conditions and with additional approval processes; the “small homes are freely allowed on agricultural land” style of generalisation circulating online is usually either outdated or a generalised version of narrow exceptions. In this case, your first job should be to apply to the municipality or the relevant authority where the land is located and obtain written zoning status information. We have explained all the details of permits, zoning and agricultural land step by step in a separate guide: /blog/prefabrik-ev-ruhsat-gerekir-mi
Before starting to talk about models and budget, we recommend clarifying four points: the designation on the title deed (building plot or agricultural land), current zoning status obtained from the municipality, the plot’s road access (can a transport vehicle and crane reach it?) and the distance to the electricity and water networks. These four pieces of information directly affect both the cost items and the schedule; the company’s ability to draw you a realistic framework at the offer stage also depends on how clear they are.
A Turnkey Home on Your Land: The Step-by-Step Roadmap
For someone whose land is ready, the typical turnkey process as of 2026 moves in this order:
1. Zoning status and initial assessment: The zoning status document is obtained from the municipality; the parcel’s development conditions become clear. At this stage, the first meeting with the company takes place, with your plot’s location, dimensions and photographs; roughly what size of house can sit on the parcel is determined.
2. Model and layout selection: The model is finalised according to the development conditions and your living scenario: single storey or two, how many rooms, the house’s orientation on the plot and its entrance. This decision forms both the main item of the budget and the basis of the permit projects.
3. Ground survey and projects: A licensed firm carries out the ground survey; the architectural, structural, electrical and plumbing projects are prepared. With modular homes, this stage moves noticeably faster than conventional construction, because the projects are prepared in line with the manufacturer’s system details.
4. Permit application: The application is filed with the municipality with the title deed, zoning status, ground survey report and project file. The review period varies with the municipality’s workload and the completeness of the file; a complete, well-prepared file is the biggest accelerator of the process.
5. Factory production: This is where the modular home’s biggest advantage comes into play: while the permit process progresses at the municipality, production planning for your house can run in parallel. Production covers precision cutting, multi-stage quality control, installation of the electrical and water systems, and the interior and exterior finishes, and takes 1–2 weeks depending on the model.
6. Foundation and site preparation: The foundation is laid in accordance with the ground survey report; the connection points for the electricity and water lines are prepared. This work can be planned simultaneously with production, so there is no waiting when the house arrives on site.
7. Transport, installation and handover: The house is transported from the factory to your land; it is placed on the foundation by crane, the modules are joined, the connections are completed, and it is handed over after final checks. The installation work on site is measured in days.
8. Iskan and utility subscriptions: After installation, the occupancy permit (iskan) application is made; electricity, water and, where available, natural gas subscriptions are opened at residential status. This step is the final link that makes the home official, and it should not be neglected.
The critical feature of this flow is that it can be set up in parallel rather than sequentially: the municipal track (permit) and the production track (factory and site preparation) advance at the same time. In a well-planned project, when the permit is issued the house is in production and the foundation is ready on site; all that remains is installation and connections.
The Cost of Building on Your Land: An Item-by-Item Budget
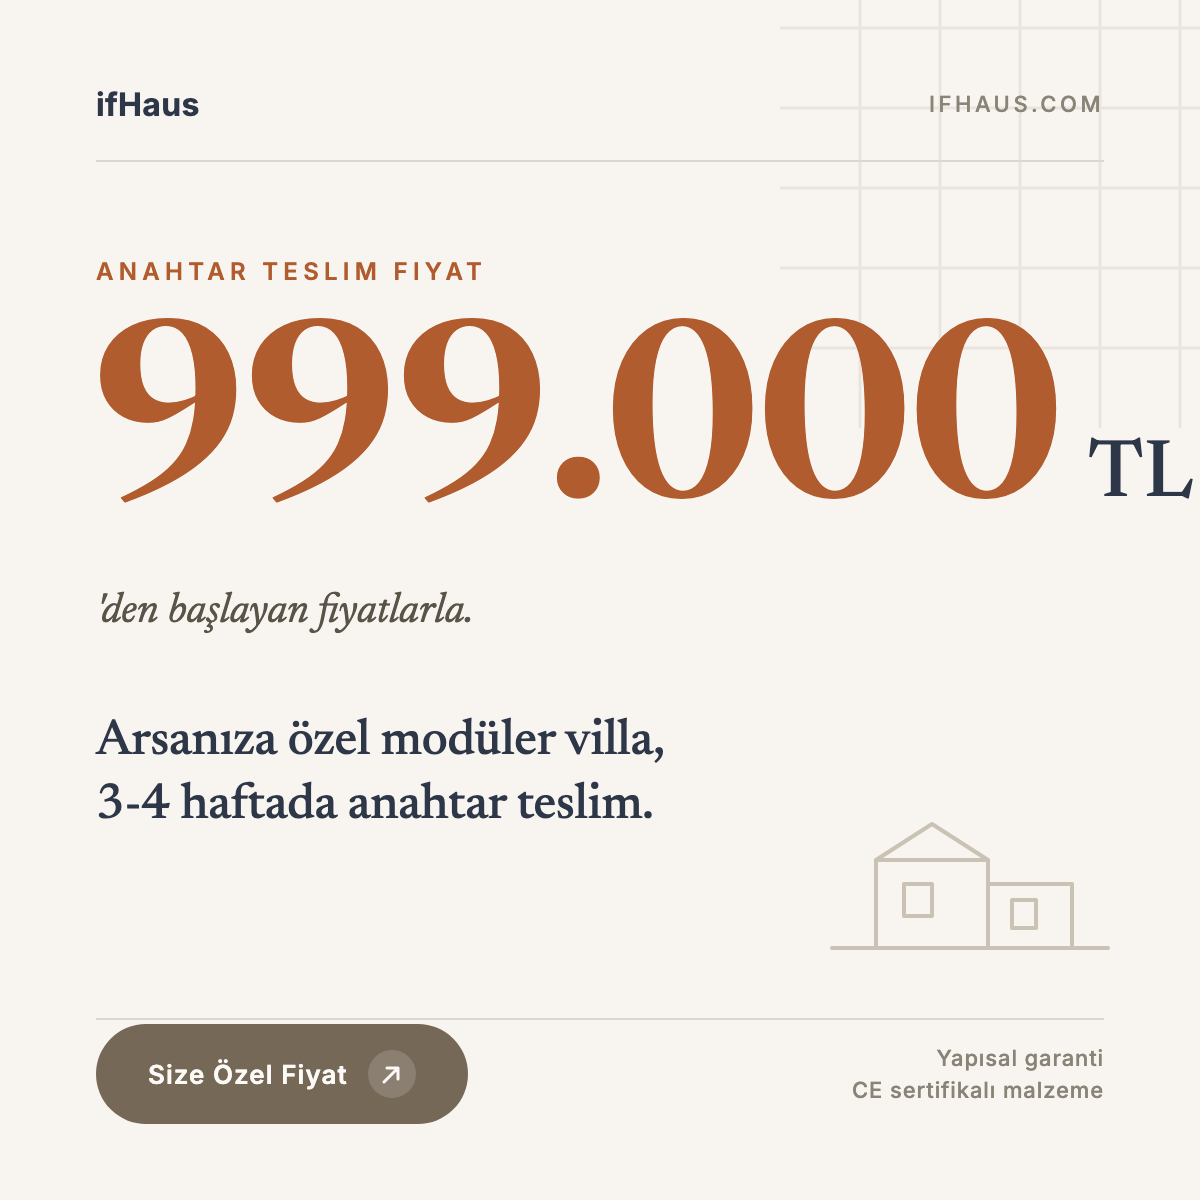
The cost of building a home on your land is not a single figure but the sum of several separate items; a sound budget plan starts by seeing these items separately from the outset. The main item is the house price: at ifHaus, as of 2026, turnkey starting prices begin at 999.000 TL for the 48 m² 1+1 Villa İz and extend to 2.249.000 TL for the 100 m² 3+1 two-storey Villa Yuva. The house price covers the structure itself and all works within the delivery scope, and is fixed by contract. Plot-related items are finalised separately, as they turn out differently on every parcel.
For the plot-related items, we deliberately give no definitive amounts in this guide, because even for the same house, very different totals arise depending on the ground conditions, the distance and the municipality’s current tariff. The “the foundation costs this much, the charges cost that much” style of figures seen online usually belongs to another province, another year or another type of ground. The right approach is to use the table below as a checklist and pin down each row for your own plot:
| Cost Item | What Does It Depend On? | Who Covers It / Counterpart |
|---|---|---|
| House price (turnkey) | Model, floor area, number of storeys and delivery scope; the 2026 starting range at ifHaus is 999.000–2.249.000 TL | ifHaus; scope and price are fixed by contract |
| Ground and foundation works | Ground survey report, the plot’s slope and the chosen foundation type | Landowner; ifHaus provides site survey and planning support |
| Transport and crane | Factory-to-plot distance, road access and crane requirements | Finalised at the offer stage; part of the installation plan |
| Municipal and project charges | The size of the house, the municipality’s current tariff, project and building inspection fees | Landowner → municipality and project team |
| Infrastructure connections (electricity, water, sewerage/septic tank) | Distance to the network, utility tariffs and the plot’s existing infrastructure | Landowner → relevant utilities; the house is delivered with its systems ready for connection |
Items other than the house price vary with the plot and the municipality; exact figures are finalised through a site survey and official tariffs. Check with the municipality your plot falls under for current charge amounts.
The Timeline: From First Meeting to Moving In
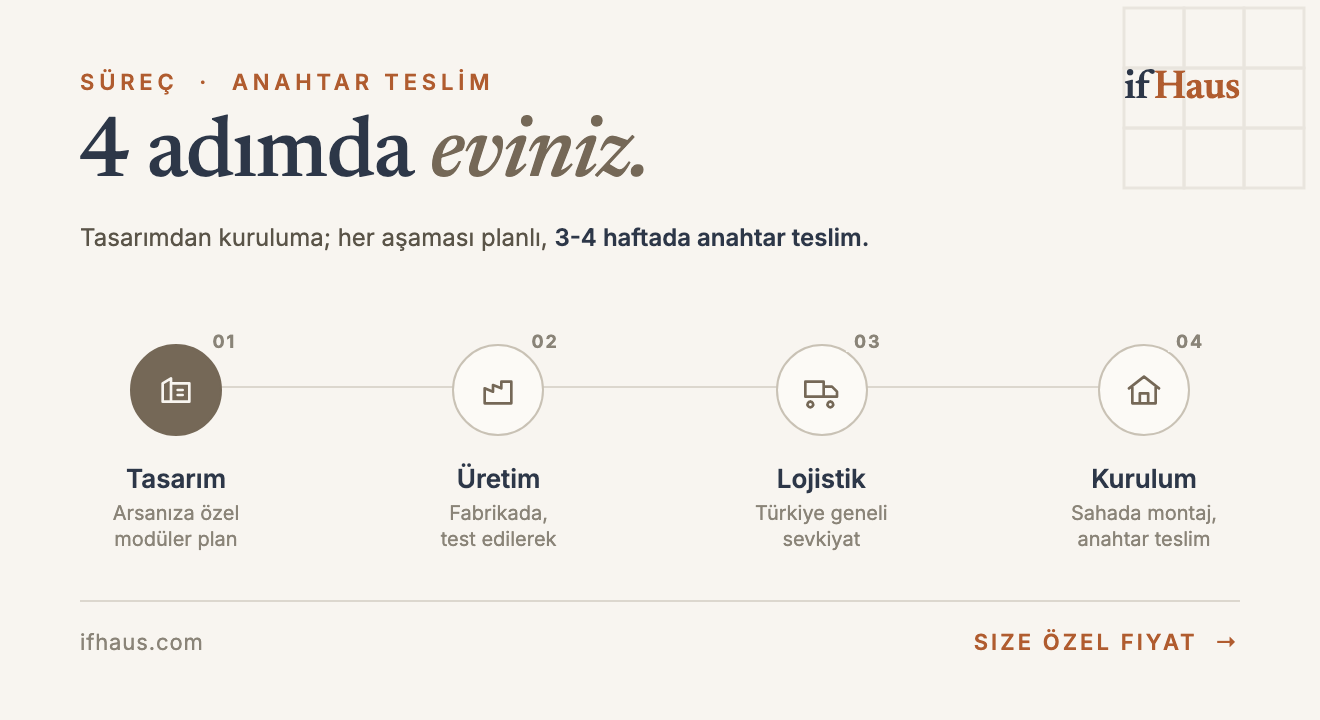
At ifHaus, the total schedule on the production and installation side averages 3–4 weeks, typically distributed as follows: design, model finalisation and contract take around 1 week; factory production takes 1–2 weeks depending on the model; and transport, installation and handover take the remaining few days to 1 week. Ground and foundation preparation runs within this schedule, simultaneously with production.
The only variable in the schedule that is independent of the company is the permit: the review period at the municipality can range from a few weeks to a few months, depending on the completeness of the file and the authority’s workload. This time is not lost; when model selection, projects and production planning are advanced in parallel with the permit process, the site schedule is ready to start the moment the permit is issued.
For a realistic plan, note three points: first, the process drags most at the paperwork stage; preparing the zoning status and project file completely is the most effective accelerator. Second, site works such as foundation concrete have technical waiting times; these should be written into the schedule from the start. Third, because production continues in a factory environment, rain, snow or extreme heat do not cause months of slippage as in conventional construction; a suitable short window for the site installation is enough.
To see how this 3–4 week schedule unfolds week by week, our representative installation diary walks through the process day by day: /blog/ornek-kurulum-sureci-3-hafta
6 Common Mistakes When Building a Home on Your Land
The same mistakes come up again and again with different landowners. Knowing them from the start prevents both wasted money and wasted time:
1. Choosing a house without checking the zoning status: The model you fall for may not fit the parcel or may run up against the storey limit. The right order is always zoning status first, then the model.
2. Building the budget on the house price alone: Ground and foundation works, transport, charges and infrastructure connections are separate items that need room in the budget. A landowner who lists them from the start faces no budget surprises mid-process.
3. Overlooking road access: A modular home arrives on site by lorry and is placed by crane. On narrow, steep or vehicle-inaccessible parcels the installation plan may change; this information should be shared at the offer stage.
4. Accepting the word “turnkey” without a written scope: The phrase does not mean the same thing at every company. Ask in writing, item by item, for what is included and what is excluded; compare offers on scope, not on price.
5. Leaving the permit and iskan for later: The “install first, sort it out later” approach means administrative fines, demolition risk and subscription problems. The permit should be obtained from the start, and the iskan completed right after installation.
6. Making the lowest price the only criterion: Uncertified materials, vague scope and an untested building system are the hidden cost of a low price. Always evaluate the building system’s certificates and the delivery scope together with the price.
Turnkey Scope with ifHaus: What Is Included?
At ifHaus, the word “turnkey” has a clear meaning: your house is delivered with its exterior cladding, windows, doors and interior finishes completed, the kitchen and bathroom installations in place, and the electrical and water systems fitted at the factory and ready for connection. The work to be done on site is limited to the foundation, assembly and network connections. When the house is installed on your land, what stands before you is not a structural shell that will keep you busy for months, but a home being readied for moving in.
On the structural side, the assurance is certified: ifHaus modular villas are built with a CE-certified composite building system, and the building system passes earthquake and fire tests. Because production proceeds under multi-stage quality control in a controlled factory environment, workmanship quality does not depend on site conditions or on a tradesman’s good day.
We don’t leave you on your own on the process side either: when you share your plot details, we assess together how the model will sit on your parcel, provide the technical basis for your permit file and set up the production schedule in parallel with your permit process. Turnkey starting prices for all models are published transparently; you can browse the models on the /modeller page and send your request for a tailored assessment of your plot via the /iletisim page.
Conclusion: The Road Is Short When Your Land Is Ready
For a landowner, a turnkey home is a process without surprises when walked in the right order: learn the zoning status, choose the model according to the development conditions, prepare a complete file and make your permit application, and let production and site preparation advance in parallel with that process. Once the permit is issued, the schedule awaiting you on the production and installation side averages 3–4 weeks.
On the budget side, the golden rule is to separate the house price from the plot-related items from the start: the house price is fixed by contract, while the ground, transport, charge and infrastructure items are finalised according to your plot and your municipality. This guide is for general information; for definitive, up-to-date information on charges and permissions, check with the municipality your plot falls under. If you would like a concrete roadmap and a tailored offer for your plot, the ifHaus team is one conversation away.
FAQ
Questions on your mind
I have land and want to build a home; what should the first step be?
The first step is always to obtain the zoning status (imar durumu) document from the municipality the plot falls under. This document shows whether a home can be built on the parcel, the permitted footprint, the storey limit and the setback distances. All decisions — including model selection, budget and timeline — can only be made soundly on the basis of this document.
How is the cost of building a home on your land calculated?
The total cost is the sum of the house price and the plot-related items (ground and foundation works, transport, municipal and project charges, infrastructure connections). The house price is clear: at ifHaus, 2026 turnkey starting prices range from 999.000 TL to 2.249.000 TL. Plot-related items vary with the ground, the distance and municipal tariffs, so they are finalised through a site survey and official tariffs.
What does turnkey mean, and what does it cover?
Turnkey means the house is delivered ready for occupancy. At ifHaus, this scope includes the exterior cladding, the windows and doors, the interior finishes, the kitchen and bathroom installations, and the electrical and water systems fitted at the factory. Because the scope can vary from company to company, ask for the included/excluded list in writing with every offer.
How long does it take to install a prefab home on a plot?
At ifHaus, the production and installation schedule averages 3–4 weeks: roughly 1 week for design and contract, 1–2 weeks of factory production depending on the model, then transport and installation. The municipal permit process is independent of this schedule and can run in parallel with production planning.
Can I have a turnkey home built on agricultural land?
Building a home on land with agricultural (tarla) status may only be possible under specific conditions and with additional approval processes; there is no general freedom to build. The definitive answer comes from the municipality or the relevant authority where your land is located. For the details, see our permit guide: /blog/prefabrik-ev-ruhsat-gerekir-mi
Are the foundation, transport and charges included in the house price?
The house price covers the works within the delivery scope; plot-related items such as the foundation, transport, municipal charges and infrastructure connections are calculated separately, because they turn out differently on every parcel. These items are finalised after the plot details and a site survey; charge amounts vary from municipality to municipality.
Who handles the permit procedures?
The application is made in the landowner’s name; the projects are prepared by authorised project designers. ifHaus provides the technical basis for the permit file with model and system details and offers guidance throughout the process. The official counterpart is always the municipality or the relevant authority the plot falls under.
Can installation take place in winter too?
Because the house is produced in a controlled factory environment, production is not affected by the season. For the foundation and assembly work on site, a suitable short weather window is enough; the schedule therefore does not slip by months with the seasons, as it does in conventional construction. Installation-day planning is done according to the region’s conditions.
ifHaus
Let's plan the right modular villa solution for your land together
Get in touch with the ifHaus team about the right model, size and delivery process for you.
Keep reading